Skip main navigation
Closed
  • $476,000

    3N264 N Howard Ave, Elmhurst, IL 60126

    4beds
    1,445sqft
    Single Family Residence
    Built in 1958
    0.26 Acres Lot
    $483,900 Zestimate®
    $329/sqft
    $4,157 Estimated rent

    Home value

    $483,900

    $440,000 - $527,000

    $4,157/mo

    Zestimate® history
    Loading
    Loading...

    Owner options

    List your home for rent

    $4,157/mo

    Rent Zestimate®

    Find your next renter with Zillow Rental Manager. Plus, with online applications, you can quickly screen prospective tenants – for free.

    Learn more

    $4,157/mo

    Rent Zestimate®

    Refinance and save

    $3,337/mo

    Est. payment

    Refinancing to a lower rate could help reduce your monthly payments and save thousands over the life of the loan.

    See today's rates

    $3,337/mo

    Est. payment

    Explore your selling options

    Work with a Zillow partner agent

    Leverage their expertise and Zillow's premium Showcase listings to get your home seen by more buyers.

    Get started

    List with your own agent

    Get your home in front of millions of buyers by listing it on Zillow.

    Learn how to do it

    Sell it yourself

    Take full control of how buyers see your home on Zillow by listing For Sale by Owner (FSBO).

    List your home

    What's special

    Finished basementOpen layoutLong wide drivewayOversized garageGranite countertopsShed for extra storageCeramic tile backsplash
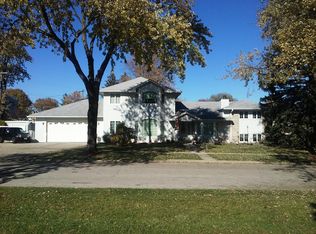
    Looking for a 4-bedroom ranch in Elmhurst under $500K with a finished basement and updated kitchen? This move-in ready home in highly sought-after Elmhurst School District 205 offers flexible living space, modern updates, and a convenient location near parks, schools, Metra access, downtown Elmhurst shopping and dining, and major expressways. The main level features rich hardwood floors throughout and a bright, functional layout ideal for both everyday living and entertaining. The fully renovated 2023 kitchen includes granite countertops, ceramic tile backsplash, wood cabinetry, recessed and pendant lighting, and a large center island with seating for four. The kitchen opens directly to the spacious family room highlighted by a stone fireplace and sliding doors leading to the backyard patio. Three main-level bedrooms offer hardwood flooring and generous closets along with an updated full bathroom. A convenient mudroom and half bath with new ceramic tile add everyday practicality. The finished basement significantly expands the living space and provides excellent flexibility for recreation, entertaining, or extended living. The large recreation room includes bar seating and a mini kitchenette with sink, refrigerator, and microwave. A fourth bedroom or home office with windows and a closet, a second full bathroom, and a large laundry room with folding table complete the lower level. Additional highlights include hardwood floors throughout the main living areas, a fenced backyard with patio, oversized detached garage with attached storage shed, and a long wide driveway offering ample parking. Major improvements include underground plumbing and main cleanout replacement completed in 2023. A premium one-year home warranty is included for additional peace of mind. Located near parks, walkable schools, downtown Elmhurst restaurants and shopping, Metra access, and major expressways, this home offers space, updates, and convenience. Available for a quick closing.

    Zillow last checked:

    Listing updated:

    Listing courtesy of:

    Dianna Dianovsky 630-835-7259,

    Coldwell Banker Realty

    Bought with:

    Eray Unsal

    xr realty

    Source: MRED as distributed by MLS GRID,MLS#: 12554478MLS Logo

    Facts & features

    Interior

    Bedrooms & bathrooms
    • Bedrooms: 4
    • Bathrooms: 3
    • Full bathrooms: 2
    • 1/2 bathrooms: 1
    Primary bedroom
    • Features: Flooring (Hardwood)
    • Level: Main
    • Area: 140 Square Feet
    • Dimensions: 14X10
    Bedroom 2
    • Features: Flooring (Hardwood)
    • Level: Main
    • Area: 117 Square Feet
    • Dimensions: 13X9
    Bedroom 3
    • Features: Flooring (Hardwood)
    • Level: Main
    • Area: 100 Square Feet
    • Dimensions: 10X10
    Bedroom 4
    • Level: Basement
    • Area: 130 Square Feet
    • Dimensions: 13X10
    Bar entertainment
    • Level: Basement
    • Area: 54 Square Feet
    • Dimensions: 9X6
    Family room
    • Features: Flooring (Hardwood)
    • Level: Main
    • Area: 252 Square Feet
    • Dimensions: 21X12
    Kitchen
    • Features: Kitchen (Eating Area-Breakfast Bar, Eating Area-Table Space), Flooring (Hardwood)
    • Level: Main
    • Area: 195 Square Feet
    • Dimensions: 15X13
    Laundry
    • Level: Basement
    • Area: 91 Square Feet
    • Dimensions: 13X7
    Living room
    • Features: Flooring (Hardwood)
    • Level: Main
    • Area: 192 Square Feet
    • Dimensions: 16X12
    Recreation room
    • Level: Basement
    • Area: 522 Square Feet
    • Dimensions: 29X18
    Heating
    • Natural Gas, Forced Air
    Cooling
    • Central Air
    Appliances
    • Included: Range, Microwave, Dishwasher, Refrigerator, Washer, Dryer
    Features
    • Wet Bar, 1st Floor Bedroom, 1st Floor Full Bath
    • Flooring: Hardwood
    • Windows: Screens, Skylight(s)
    • Basement: Finished,Crawl Space,Partial
    • Number of fireplaces: 1
    • Fireplace features: Wood Burning, Gas Starter, Family Room
    Interior area
    • Total structure area: 2,471
    • Total interior livable area: 1,445 sqft
    • Finished area below ground: 1

    Property

    Parking
    • Total spaces: 2
    • Parking features: Asphalt, Garage Door Opener, Yes, Garage Owned, Detached, Garage
    • Garage spaces: 2
    • Has uncovered spaces: Yes
    Accessibility
    • Accessibility features: No Disability Access
    Features
    • Stories: 1
    • Patio & porch: Patio
    • Fencing: Fenced
    Lot
    • Size: 0.26 Acres
    • Dimensions: 71X140X84X140
    Details
    • Additional structures: Shed(s)
    • Parcel number: 0325303019
    • Special conditions: None

    Construction

    Type & style
    • Home type: SingleFamily
    • Architectural style: Ranch
    • Property subtype: Single Family Residence
    Materials
    • Vinyl Siding, Brick, Stone
    • Roof: Asphalt
    Condition
    • New construction: No
    • Year built: 1958

    Utilities & green energy

    • Sewer: Public Sewer
    • Water: Lake Michigan

    Community & neighborhood

    Community
    • Community features: Park, Curbs, Sidewalks, Street Lights, Street Paved
    Location
    • Region: Elmhurst

    HOA & financial

    HOA
    • Services included: None

    Other

    Other facts
    • Listing terms: FHA
    • Ownership: Fee Simple

    Price history

    DateEventPrice
    5/6/2026Sold$476,000$329/sqft
    Source: MRED as distributed by MLS GRID #12554478 Report a problem
    4/10/2026Contingent$476,000$329/sqft
    Source: MRED as distributed by MLS GRID #12554478 Report a problem
    2/26/2026Listed for sale$476,000$329/sqft
    Source: MRED as distributed by MLS GRID #12554478 Report a problem
    2/18/2026Pending sale$476,000$329/sqft
    Source: MRED as distributed by MLS GRID #12554478 Report a problem
    2/13/2026Listed for sale$476,000$329/sqft
    Source: MRED as distributed by MLS GRID #12554478 Report a problem
    2/9/2026Pending sale$476,000$329/sqft
    Source: MRED as distributed by MLS GRID #12554478 Report a problem
    1/31/2026Listed for sale$476,000+36%$329/sqft
    Source: MRED as distributed by MLS GRID #12554478 Report a problem
    12/11/2018Sold$350,000-2.8%$242/sqft
    Source: MRED as distributed by MLS GRID #10068594 Report a problem
    10/17/2018Pending sale$359,900$249/sqft
    Source: @properties #10068594 Report a problem
    9/25/2018Price change$359,900-2.7%$249/sqft
    Source: @properties #10068594 Report a problem
    8/31/2018Listed for sale$369,900+113.8%$256/sqft
    Source: @properties #10068594 Report a problem
    3/18/1998Sold$173,000$120/sqft
    Source: Public Record Report a problem

    Public tax history

    YearProperty taxesTax assessment
    2024$7,012 +8.7%$128,437 +8.8%
    2023$6,448 +8.6%$118,070 +8.6%
    2022$5,940 +5%$108,730 +4.4%
    2021$5,659 +6.8%$104,150 +4.4%
    2020$5,298 +1%$99,760 +4%
    2019$5,245 +4.3%$95,920 +5%
    2018$5,028 +2.5%$91,360 +4.6%
    2017$4,906 +4.5%$87,320 +8.3%
    2016$4,693 +2.6%$80,620 +8.3%
    2015$4,574 +6.1%$74,470 +12.7%
    2014$4,311 +1%$66,060 -2%
    2013$4,270 +1.4%$67,410 -6.3%
    2012$4,212 +2.6%$71,980 -10.1%
    2011$4,104 -9.5%$80,070 -16.8%
    2010$4,533 +1.2%$96,280 -9.1%
    2009$4,481 +1.5%$105,870
    2008$4,413 +4.3%$105,870 +7.6%
    2007$4,232 +3.5%$98,390 +7.8%
    2006$4,089 +5.6%$91,290 +8%
    2005$3,872 +11.3%$84,520 +6.5%
    2004$3,480 +2.2%$79,360 +9%
    2003$3,406 +0.3%$72,810 +7.9%
    2002$3,397 +6%$67,450 +8.1%
    2001$3,205 +2.7%$62,380 +5.8%
    2000$3,119 $58,960

    Find assessor info on the county website

    Neighborhood: 60126

    Nearby schools

    GreatSchools rating
    Schools provided by the listing agent
    • Elementary: Fischer Elementary School
    • Middle: Churchville Middle School
    • High: York Community High School
    • District: 205

    Source: MRED as distributed by MLS GRID. This data may not be complete. We recommend contacting the local school district to confirm school assignments for this home.

    Get a cash offer in 3 minutes
    Find out how much your home could sell for in as little as 3 minutes with a no-obligation cash offer.
    Estimated market value
    $483,900
    Get a cash offer in 3 minutes
    Find out how much your home could sell for in as little as 3 minutes with a no-obligation cash offer.
    Estimated market value
    $483,900