Skip main navigation
Closed
  • Price Unknown

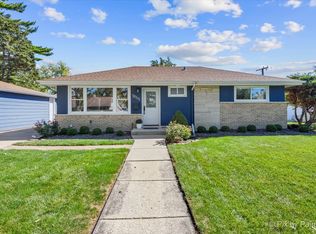
    3N310 N Emroy Ave, Elmhurst, IL 60126

    3beds
    1,087sqft
    Single Family Residence
    Built in ----
    -- sqft lot
    $-- Zestimate®
    $--/sqft
    $-- Estimated rent

    Home value

    Not available

    Estimated sales range

    Not available

    Not available

    Zestimate® history
    Loading
    Loading...

    Owner options

    List your home for rent

    Find your next renter with Zillow Rental Manager. Plus, with online applications, you can quickly screen prospective tenants – for free.

    Learn more
    Refinance and save

    Refinancing to a lower rate could help reduce your monthly payments and save thousands over the life of the loan.

    See today's rates

    Explore your selling options

    Work with a Zillow partner agent

    Leverage their expertise and Zillow's premium Showcase listings to get your home seen by more buyers.

    Get started

    List with your own agent

    Get your home in front of millions of buyers by listing it on Zillow.

    Learn how to do it

    Sell it yourself

    Take full control of how buyers see your home on Zillow by listing For Sale by Owner (FSBO).

    List your home

    What's special

    FORECLOSED PROPERTY/ PROPERTY BEING SOLD IN "AS-IS" CONDITION/ ADDENDUM REQUIRED AFTER OFFER IS ACCEPTED/ NO SURVEY NOR DISCLOSURES / VERIFICATION OF FUNDING MUST ACCOMPANY ALL OFFERS (EARNEST MONEY MUST BE CERTIFIED FUNDS ONLY) FAX ALL OFFERS TO OFFICE. REHAB LOAN OR CASH ONLY!! ROOM SIZES APPROX-NOT GUARANTEED

    This property is not currently displayed as for sale or rent on Zillow. This may be different from what's on other websites or public sources.

    Zillow last checked:

    Listing updated:

    Listed by:

    Jax Realtors

    Bought with:

    Diane Lukasik, ABR,GRI

    RE/MAX East- West

    Source: MRED as distributed by MLS GRID,MLS#: 06822468MLS Logo

    Facts & features

    Interior

    Bedrooms & bathrooms
    • Bedrooms: 3
    • Bathrooms: 2
    • Full bathrooms: 2
    Primary bedroom
    • Features: Flooring (Hardwood)
    • Level: Main
    • Area: 130 Square Feet
    • Dimensions: 13X10
    Bedroom 2
    • Level: Main
    • Area: 132 Square Feet
    • Dimensions: 12X11
    Bedroom 3
    • Level: Main
    • Area: 120 Square Feet
    • Dimensions: 12X10
    Family room
    • Area: 594 Square Feet
    • Dimensions: 33X18
    Kitchen
    • Features: Flooring (Ceramic Tile)
    • Level: Main
    • Area: 168 Square Feet
    • Dimensions: 14X12
    Living room
    • Features: Flooring (Hardwood)
    • Level: Main
    • Area: 276 Square Feet
    • Dimensions: 23X12
    Heating
    • Natural Gas, Forced Air
    Cooling
    • Central Air
    Features
    • Basement: Finished,Full
    Interior area
    • Total interior livable area: 1,087 sqft

    Property

    Parking
    • Total spaces: 2
    • Parking features: Detached, Off Street, Garage
    • Garage spaces: 2
    Features
    • Stories: 1
    Lot
    • Dimensions: 115X107X60X121
    Details
    • Parcel number: 0325304007
    • Special conditions: None

    Construction

    Type & style
    • Home type: SingleFamily
    • Property subtype: Single Family Residence
    Materials
    • Brick
    Condition
    • New construction: No

    Utilities & green energy

    • Sewer: Public Sewer
    • Water: Lake Michigan

    Community & HOA

    HOA
    • Services included: None
    Location
    • Region: Elmhurst

    Financial & listing details

    • Annual tax amount: $3,000
    • Date on market: 11/11/2021
    • Listing terms: Conventional
    • Ownership: Fee Simple

    Price history

    DateEventPrice
    5/28/2008Sold$230,000$212/sqft
    Source: MRED as distributed by MLS GRID #06822468 Report a problem

    Public tax history

    Tax history is unavailable.

    Neighborhood: 60126

    Nearby schools

    GreatSchools rating
    Schools provided by the listing agent
    • District: 205

    Source: MRED as distributed by MLS GRID. This data may not be complete. We recommend contacting the local school district to confirm school assignments for this home.