Skip main navigation
Closed
  • $557,500

    3N410 Maple Ct, West Chicago, IL 60185

    4beds
    2,652sqft
    Single Family Residence
    Built in 1958
    0.44 Acres Lot
    $557,800 Zestimate®
    $210/sqft
    $4,138 Estimated rent

    Home value

    $557,800

    $513,000 - $602,000

    $4,138/mo

    Zestimate® history
    Loading
    Loading...

    Owner options

    List your home for rent

    $4,138/mo

    Rent Zestimate®

    Find your next renter with Zillow Rental Manager. Plus, with online applications, you can quickly screen prospective tenants – for free.

    Learn more

    $4,138/mo

    Rent Zestimate®

    Refinance and save

    $4,091/mo

    Est. payment

    Refinancing to a lower rate could help reduce your monthly payments and save thousands over the life of the loan.

    See today's rates

    $4,091/mo

    Est. payment

    Explore your selling options

    Work with a Zillow partner agent

    Leverage their expertise and Zillow's premium Showcase listings to get your home seen by more buyers.

    Get started

    List with your own agent

    Get your home in front of millions of buyers by listing it on Zillow.

    Learn how to do it

    Sell it yourself

    Take full control of how buyers see your home on Zillow by listing For Sale by Owner (FSBO).

    List your home

    What's special

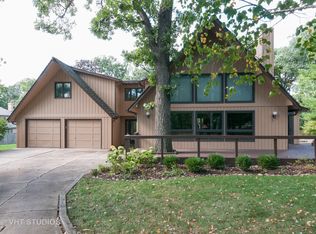
    Fully renovated walkout basementFourth bedroomExpansive lawnSignature mid-century architectureOffice nookFully renovated kitchenTowering mature trees
    Tucked away on a quiet cul-de-sac and situated on a stunning nearly half-acre lot, this fully updated 4 bed, 3 bath mid-century modern home combines timeless architecture with an incredible setting. Towering mature trees create a private backyard retreat featuring a freshly stained wood deck (2025), resurfaced concrete patio, expansive lawn, offering multiple spaces to relax, entertain, and enjoy the outdoors. Freshly painted in 2024, the exterior provides outstanding curb appeal and complements the home's unique design. Inside, walls of windows fill the home with natural light, highlighting the signature mid-century architecture and creating a warm, inviting flow throughout the main level. The fully renovated kitchen (2023) features soft-close cabinetry, Samsung appliances, quartz tile backsplash, refinished hardwood floors, updated electrical, and direct access to the deck. The main-level bathrooms were completely renovated (2023), the entire interior was painted (2023), all light fixtures were updated, and major mechanical improvements-including HVAC, A/C condensers, humidifiers, water softener, whole-house water purification system, and more-provide exceptional peace of mind. The fully renovated walkout basement (2024) offers outstanding additional living space with a spacious family room, fourth bedroom, full bathroom, office nook, laundry area, and abundant storage. Two fireplaces with gas starters add warmth and character throughout the home, while the thoughtful updates make this property truly move-in ready. Located in the Bartlett School District, serving Wayne Elementary, Hawk Hollow Middle School, and Bartlett High School, this is a rare opportunity to own a beautifully updated home with timeless style, modern updates, and one of the most picturesque settings you'll find. Expansive renovation in 2023. Take advantage of lower taxes in this area! Homes like this don't come along often. ***See feature sheet for full list of updates.***

    Zillow last checked:

    Listing updated:

    Listed by:

    Michael Thornton, CSC 630-532-9246,

    Keller Williams Premiere Properties

    Bought with:

    Tracy McGinnis

    RE/MAX Professionals Select

    Source: MRED as distributed by MLS GRID,MLS#: 12694188MLS Logo

    Facts & features

    Interior

    Bedrooms & bathrooms
    • Bedrooms: 4
    • Bathrooms: 3
    • Full bathrooms: 3
    Rooms
    • Room types: Breakfast Room, Bonus Room, Utility Room-Lower Level, Foyer, Deck
    Primary bedroom
    • Features: Flooring (Luxury Vinyl), Bathroom (Full)
    • Level: Main
    • Area: 154 Square Feet
    • Dimensions: 14X11
    Bedroom 2
    • Features: Flooring (Luxury Vinyl)
    • Level: Main
    • Area: 156 Square Feet
    • Dimensions: 13X12
    Bedroom 3
    • Features: Flooring (Luxury Vinyl)
    • Level: Main
    • Area: 120 Square Feet
    • Dimensions: 12X10
    Bedroom 4
    • Features: Flooring (Luxury Vinyl)
    • Level: Basement
    • Area: 130 Square Feet
    • Dimensions: 13X10
    Bonus room
    • Features: Flooring (Luxury Vinyl)
    • Level: Basement
    • Area: 168 Square Feet
    • Dimensions: 12X14
    Breakfast room
    • Features: Flooring (Hardwood)
    • Level: Main
    • Area: 66 Square Feet
    • Dimensions: 11X6
    Deck
    • Features: Flooring (Hardwood)
    • Level: Main
    • Area: 416 Square Feet
    • Dimensions: 16X26
    Dining room
    • Features: Flooring (Tile)
    • Level: Main
    • Area: 90 Square Feet
    • Dimensions: 9X10
    Family room
    • Features: Flooring (Luxury Vinyl)
    • Level: Basement
    • Area: 420 Square Feet
    • Dimensions: 21X20
    Foyer
    • Features: Flooring (Tile)
    • Level: Main
    • Area: 75 Square Feet
    • Dimensions: 15X5
    Kitchen
    • Features: Kitchen (Eating Area-Breakfast Bar), Flooring (Hardwood)
    • Level: Main
    • Area: 140 Square Feet
    • Dimensions: 10X14
    Laundry
    • Features: Flooring (Luxury Vinyl)
    • Level: Basement
    • Area: 200 Square Feet
    • Dimensions: 20X10
    Living room
    • Features: Flooring (Tile)
    • Level: Main
    • Area: 374 Square Feet
    • Dimensions: 22X17
    Other
    • Features: Flooring (Other)
    • Level: Basement
    • Area: 225 Square Feet
    • Dimensions: 15X15
    Heating
    • Natural Gas, Forced Air
    Cooling
    • Central Air
    Appliances
    • Included: Range, Microwave, Dishwasher, Refrigerator, Washer, Dryer, Water Purifier Owned, Water Softener Owned, Humidifier, Gas Water Heater
    • Laundry: In Unit, Sink
    Features
    • 1st Floor Bedroom, 1st Floor Full Bath, Built-in Features
    • Flooring: Hardwood
    • Windows: Screens
    • Basement: Finished,Exterior Entry,Full,Walk-Out Access
    • Number of fireplaces: 2
    • Fireplace features: Gas Starter, Family Room, Living Room
    Interior area
    • Total structure area: 2,652
    • Total interior livable area: 2,652 sqft
    • Finished area below ground: 1,204

    Property

    Parking
    • Total spaces: 2.5
    • Parking features: Asphalt, Garage Door Opener, Garage, Yes, Garage Owned, Attached
    • Attached garage spaces: 2.5
    • Has uncovered spaces: Yes
    Accessibility
    • Accessibility features: No Disability Access
    Features
    • Stories: 1
    • Patio & porch: Deck, Patio, Porch
    • Exterior features: Fire Pit, Breezeway
    Lot
    • Size: 0.44 Acres
    • Features: Corner Lot, Cul-De-Sac, Landscaped, Wooded, Mature Trees
    Details
    • Parcel number: 0128107023
    • Special conditions: None
    • Other equipment: Water-Softener Owned, Sump Pump

    Construction

    Type & style
    • Home type: SingleFamily
    • Architectural style: Ranch,Mid-Century Modern
    • Property subtype: Single Family Residence
    Materials
    • Brick, Wood Siding
    • Foundation: Concrete Perimeter
    Condition
    • New construction: No
    • Year built: 1958
    • Major remodel year: 2023

    Utilities & green energy

    • Electric: Circuit Breakers
    • Sewer: Septic Tank
    • Water: Well

    Community & HOA

    Community
    • Features: Street Lights, Street Paved
    • Security: Carbon Monoxide Detector(s)
    • Subdivision: Oak Meadows
    HOA
    • Services included: None
    Location
    • Region: West Chicago

    Financial & listing details

    • Price per square foot: $210/sqft
    • Tax assessed value: $114,573
    • Annual tax amount: $6,895
    • Date on market: 7/9/2026
    • Listing terms: Conventional
    • Ownership: Fee Simple

    Price history

    DateEventPrice
    8/6/2026Sold$557,500+1.4%$210/sqft
    Source: MRED as distributed by MLS GRID #12694188 Report a problem
    7/13/2026Contingent$550,000$207/sqft
    Source: MRED as distributed by MLS GRID #12694188 Report a problem
    7/9/2026Listed for sale$550,000+41%$207/sqft
    Source: MRED as distributed by MLS GRID #12694188 Report a problem
    8/5/2022Sold$390,000+1.3%$147/sqft
    Source: MRED as distributed by MLS GRID #11453616 Report a problem
    7/23/2022Pending sale$384,900$145/sqft
    Source: MRED as distributed by MLS GRID #11453616 Report a problem
    7/9/2022Contingent$384,900$145/sqft
    Source: MRED as distributed by MLS GRID #11453616 Report a problem
    7/4/2022Listed for sale$384,900+97.4%$145/sqft
    Source: MRED as distributed by MLS GRID #11453616 Report a problem
    11/5/2001Sold$195,000+2.1%$74/sqft
    Source: Public Record Report a problem
    2/16/2000Sold$191,000$72/sqft
    Source: Public Record Report a problem

    Public tax history

    YearProperty taxesTax assessment
    2024$7,229 +9.4%$114,573 +10.2%
    2023$6,609 +0%$103,950 +7.6%
    2022$6,606 +3.1%$96,610 +5.3%
    2021$6,405 +2.2%$91,710 +3.1%
    2020$6,266 +1.2%$88,960 +3.7%
    2019$6,190 +1.7%$85,780 +4.5%
    2018$6,086 +1.8%$82,080 +4.1%
    2017$5,981 +8.5%$78,810 +11%
    2016$5,514 -1.1%$71,020 +5.6%
    2015$5,575 +11.2%$67,230 +5.1%
    2014$5,013 -17.3%$63,970 -2.3%
    2013$6,064 -0.6%$65,500 -14.5%
    2012$6,103 +6.7%$76,610 -7.6%
    2011$5,717 +5.9%$82,880 -7.8%
    2010$5,401 -1.5%$89,930 -6.4%
    2009$5,484 +6.3%$96,090
    2008$5,159 +4.2%$96,090 +5%
    2007$4,952 -0.8%$91,520 +4.6%
    2006$4,992 +5.1%$87,510 +5.2%
    2005$4,749 +5.6%$83,180 +5.7%
    2004$4,498 +5%$78,690 +8.1%
    2003$4,284 +5.3%$72,790 +8%
    2002$4,069 +2.2%$67,400 +7.9%
    2001$3,980 -1.4%$62,460 -1.5%
    2000$4,037 $63,430
    Find assessor info on the county website

    Neighborhood: 60185

    Nearby schools

    GreatSchools rating
    Schools provided by the listing agent
    • Elementary: Wayne Elementary School
    • Middle: Hawk Hollow Middle School
    • High: Bartlett High School
    • District: 46

    Source: MRED as distributed by MLS GRID. This data may not be complete. We recommend contacting the local school district to confirm school assignments for this home.

    Get a cash offer in 3 minutes
    Find out how much your home could sell for in as little as 3 minutes with a no-obligation cash offer.
    Estimated market value
    $557,800
    Get a cash offer in 3 minutes
    Find out how much your home could sell for in as little as 3 minutes with a no-obligation cash offer.
    Estimated market value
    $557,800