Fox Mill Beauty on a Prime Corner Lot! Welcome home to this absolutely stunning Fox Mill residence perfectly situated on a premium corner lot and presented in truly model-home condition. From the moment you step inside, you'll fall in love with the gleaming hardwood floors, sun-drenched spaces, and elegant architectural details throughout- Extensive crown molding, brick fireplace, custom built-ins, and a beautifully designed office (den) create warmth and sophistication at every turn. This spacious home features: 5 Bedrooms, 4 full bathrooms + 1 half bath . A beautifully finished basement with custom built-ins, bar and radiant heat flooring. Light-filled, open living spaces perfect for everyday living and entertaining. The kitchen and main living areas are bright, airy, and designed for gathering - while the finished lower level offers additional living space that feels both functional and refined. Step outside to your private outdoor retreat featuring a gorgeous paver patio with fire pit - ideal for summer evenings, fall gatherings, and year-round entertaining. Major updates provide peace of mind: New Roof (2022) New Furnace & A/C (2018). Meticulously maintained and beautifully styled, this home truly shows like a model and is ready for its next chapter. Fox Mill is a master planned community filled with amenities: Clubhouse and Pool and opportunities to enjoy nature with its endless trails, ponds and access to the Great Western Trail. Home attends the highly sought after St Charles school district!
Closed
$780,000
3N441 Vachel Lindsay St, Saint Charles, IL 60175
5beds
3,285sqft
Single Family Residence
Built in 2004
0.35 Acres Lot
$788,300 Zestimate®
$237/sqft
$3,996 Estimated rent
Home value
$788,300
$709,000 - $875,000
$3,996/mo
Zestimate® history
Owner options
List your home for rent
$3,996/mo
Rent Zestimate®
Find your next renter with Zillow Rental Manager. Plus, with online applications, you can quickly screen prospective tenants – for free.
$3,996/mo
Rent Zestimate®
Refinance and save
$5,989/mo
Est. payment
Refinancing to a lower rate could help reduce your monthly payments and save thousands over the life of the loan.
$5,989/mo
Est. payment
Explore your selling options
Work with a Zillow partner agent
Leverage their expertise and Zillow's premium Showcase listings to get your home seen by more buyers.
Get startedList with your own agent
Get your home in front of millions of buyers by listing it on Zillow.
Learn how to do itSell it yourself
Take full control of how buyers see your home on Zillow by listing For Sale by Owner (FSBO).
List your homeWhat's special
Brick fireplaceElegant architectural detailsPrime corner lotLight-filled open living spacesGleaming hardwood floorsExtensive crown moldingSun-drenched spaces
Zillow last checked:
Listing updated:
Listed by:
Meg Whitted 630-388-8979,
Baird & Warner Fox Valley - Geneva
Bought with:
Alison France, CRS,e-PRO,SFR
@properties Christie's International Real Estate
Source: MRED as distributed by MLS GRID,MLS#: 12572007
Facts & features
Interior
Bedrooms & bathrooms
- Bedrooms: 5
- Bathrooms: 5
- Full bathrooms: 4
- 1/2 bathrooms: 1
Rooms
- Room types: Den, Bedroom 5, Foyer, Recreation Room, Utility Room-1st Floor
Primary bedroom
- Features: Flooring (Carpet), Bathroom (Full)
- Level: Second
- Area: 460 Square Feet
- Dimensions: 23X20
Bedroom 2
- Features: Flooring (Carpet)
- Level: Second
- Area: 168 Square Feet
- Dimensions: 14X12
Bedroom 3
- Features: Flooring (Carpet)
- Level: Second
- Area: 156 Square Feet
- Dimensions: 13X12
Bedroom 4
- Features: Flooring (Carpet)
- Level: Second
- Area: 180 Square Feet
- Dimensions: 15X12
Bedroom 5
- Features: Flooring (Carpet)
- Level: Basement
- Area: 120 Square Feet
- Dimensions: 12X10
Bar entertainment
- Features: Flooring (Ceramic Tile)
- Level: Basement
- Area: 105 Square Feet
- Dimensions: 15X7
Den
- Features: Flooring (Hardwood)
- Level: Main
- Area: 156 Square Feet
- Dimensions: 13X12
Dining room
- Features: Flooring (Hardwood)
- Level: Main
- Area: 169 Square Feet
- Dimensions: 13X13
Family room
- Features: Flooring (Carpet)
- Level: Main
- Area: 322 Square Feet
- Dimensions: 23X14
Foyer
- Features: Flooring (Hardwood)
- Level: Main
- Area: 228 Square Feet
- Dimensions: 19X12
Kitchen
- Features: Kitchen (Eating Area-Table Space, Island, Pantry-Closet), Flooring (Hardwood)
- Level: Main
- Area: 320 Square Feet
- Dimensions: 20X16
Laundry
- Features: Flooring (Hardwood)
- Level: Main
- Area: 90 Square Feet
- Dimensions: 10X9
Living room
- Features: Flooring (Hardwood)
- Level: Main
- Area: 144 Square Feet
- Dimensions: 12X12
Recreation room
- Features: Flooring (Carpet)
- Level: Basement
- Area: 950 Square Feet
- Dimensions: 38X25
Other
- Level: Basement
- Area: 272 Square Feet
- Dimensions: 17X16
Heating
- Natural Gas, Forced Air
Cooling
- Central Air
Appliances
- Included: Double Oven, Microwave, Dishwasher, Refrigerator
- Laundry: Main Level, Sink
Features
- Dry Bar, 1st Floor Bedroom, Built-in Features, Walk-In Closet(s), Bookcases
- Basement: Finished,Full
- Attic: Full
- Number of fireplaces: 1
- Fireplace features: Gas Log, Gas Starter, Family Room
Interior area
- Total structure area: 4,929
- Total interior livable area: 3,285 sqft
- Finished area below ground: 1,644
Property
Parking
- Total spaces: 3
- Parking features: Asphalt, Garage Door Opener, Yes, Garage Owned, Attached, Garage
- Attached garage spaces: 3
- Has uncovered spaces: Yes
Accessibility
- Accessibility features: No Disability Access
Features
- Stories: 2
- Patio & porch: Patio
Lot
- Size: 0.35 Acres
- Dimensions: 150X100
- Features: Corner Lot, Landscaped
Details
- Parcel number: 0826403008
- Special conditions: None
- Other equipment: Ceiling Fan(s), Sump Pump
Construction
Type & style
- Home type: SingleFamily
- Architectural style: Traditional
- Property subtype: Single Family Residence
Materials
- Brick, Cedar
- Foundation: Concrete Perimeter
- Roof: Asphalt
Condition
- New construction: No
- Year built: 2004
Utilities & green energy
- Electric: Circuit Breakers
- Sewer: Public Sewer
- Water: Shared Well
Community & HOA
Community
- Features: Clubhouse, Park, Pool, Lake, Water Rights, Curbs, Sidewalks, Street Lights, Street Paved
- Security: Security System
- Subdivision: Fox Mill
HOA
- Has HOA: Yes
- Services included: Insurance, Clubhouse, Pool
- HOA fee: $350 quarterly
Location
- Region: Saint Charles
Financial & listing details
- Price per square foot: $237/sqft
- Annual tax amount: $12,427
- Date on market: 3/11/2026
- Listing terms: Conventional
- Ownership: Fee Simple w/ HO Assn.
- Has irrigation water rights: Yes
Price history
| Date | Event | Price |
|---|---|---|
| 4/9/2026 | Sold | $780,000+7%$237/sqft |
Source:  MRED as distributed by MLS GRID #12572007 Report a problem MRED as distributed by MLS GRID #12572007 Report a problem | ||
| 3/13/2026 | Contingent | $729,000$222/sqft |
Source: MRED as distributed by MLS GRID #12572007 Report a problem | ||
| 3/11/2026 | Listed for sale | $729,000$222/sqft |
Source: MRED as distributed by MLS GRID #12572007 Report a problem | ||
Public tax history
Tax history is unavailable.
Neighborhood: 60175
Nearby homes
- $786,1005 bd4 ba3k sqft40W408 Laura Ingalls Wilder Rd, St Charles, IL 60175Off Market
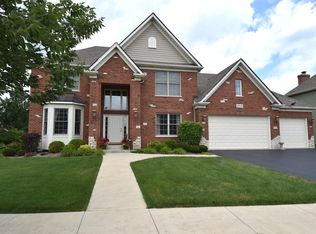
- $912,7004 bd4 ba3.9k sqft3N451 Vachel Lindsey St, St Charles, IL 60175Off Market
- $934,0004 bd5 ba4k sqft40W407 Edgar Lee Masters Ln, St Charles, IL 60175Off Market
- $665,0005 bd5 ba3.2k sqft40W390 Laura Ingalls Wilder Rd, St Charles, IL 60175Sold
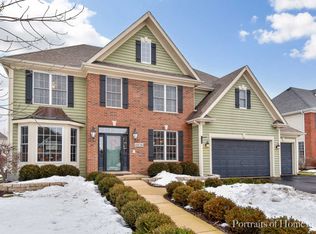
- $855,0005 bd5 ba3.9k sqft40W439 Laura Ingalls Wilder Rd, St Charles, IL 60175Sold
- $745,0004 bd3 ba3.1k sqft40W417 Laura Ingalls Wilder Rd, St Charles, IL 60175Off Market
- $966,2005 bd4 ba4.2k sqft40W389 Edgar Lee Masters Ln, St Charles, IL 60175Off Market
- $721,3005 bd3 ba3.5k sqft3N472 Vachel Lindsey St, St Charles, IL 60175Off Market
- $810,1004 bd4 ba3.1k sqft40W374 Laura Ingalls Wilder Rd, St Charles, IL 60175Off Market
Nearby schools
GreatSchools rating
- 10/10Bell-Graham Elementary SchoolGrades: K-5Distance: 1.4 mi
- 7/10Thompson Middle SchoolGrades: 6-8Distance: 4.2 mi
- 7/10St Charles East High SchoolGrades: 9-12Distance: 6.3 mi
Schools provided by the listing agent
- Elementary: Bell-Graham Elementary School
- Middle: Thompson Middle School
- High: St Charles East High School
- District: 303
Source: MRED as distributed by MLS GRID. This data may not be complete. We recommend contacting the local school district to confirm school assignments for this home.
Get a cash offer in 3 minutes
Find out how much your home could sell for in as little as 3 minutes with a no-obligation cash offer.
Estimated market value
$788,300
Get a cash offer in 3 minutes
Find out how much your home could sell for in as little as 3 minutes with a no-obligation cash offer.
Estimated market value
$788,300
- Illinois
- Kane County
- Campton Hills
- 60175
- 3N441 Vachel Lindsay St
Nearby cities
Nearby zip codes
Other Campton Hills Topics
