Located in the highly sought after Fox Mill community, you will fall in love the moment you enter this modern, clean two story home! As you walk into the foyer you will love the hardwood floors which run throughout the home, off the foyer is a charming formal living room with tranquil views overlooking the front deck! The home continues to offer a formal dining room and half bath on the main level before entering the grand entertaining space where you will find the chefs kitchen which opens to the family room! The kitchen is bright, modern and clean with a center island that features a breakfast bar, granite counters, 42 inch cream cabinets and SS appliances. The family room offers a fireplace for those chilly winter nights and you will find a breakfast nook off the rear deck! The second level offers four spacious bedrooms, large master suite with a huge spa like master bathroom. The basement features high ceilings and while unfinished currently, this allows you a blank slate to create your dream space while adding value over time! Do not overlook this location, desirable district 303 schools, close to shopping and food options! This is a great home in an area where inventory rarely comes on the market!
Closed
$535,000
3N482 Vachel Lindsey St, St Charles, IL 60175
4beds
3,428sqft
Single Family Residence
Built in 2005
8,400 Square Feet Lot
$550,500 Zestimate®
$156/sqft
$3,652 Estimated rent
Home value
$550,500
$495,000 - $611,000
$3,652/mo
Zestimate® history
Owner options
List your home for rent
$3,652/mo
Rent Zestimate®
Find your next renter with Zillow Rental Manager. Plus, with online applications, you can quickly screen prospective tenants – for free.
$3,652/mo
Rent Zestimate®
Refinance and save
$4,225/mo
Est. payment
Refinancing to a lower rate could help reduce your monthly payments and save thousands over the life of the loan.
$4,225/mo
Est. payment
Explore your selling options
Work with a Zillow partner agent
Leverage their expertise and Zillow's premium Showcase listings to get your home seen by more buyers.
Get startedList with your own agent
Get your home in front of millions of buyers by listing it on Zillow.
Learn how to do itSell it yourself
Take full control of how buyers see your home on Zillow by listing For Sale by Owner (FSBO).
List your homeWhat's special
Zillow last checked:
Listing updated:
Listed by:
Ryan Smith 708-246-6300,
RE/MAX Premier
Bought with:
Tina Mastrangelo, GRI
Great Western Properties
Source: MRED as distributed by MLS GRID,MLS#: 12288937
Facts & features
Interior
Bedrooms & bathrooms
- Bedrooms: 4
- Bathrooms: 3
- Full bathrooms: 2
- 1/2 bathrooms: 1
Rooms
- Room types: Breakfast Room
Primary bedroom
- Features: Bathroom (Full)
- Level: Second
- Area: 306 Square Feet
- Dimensions: 18X17
Bedroom 2
- Level: Second
- Area: 192 Square Feet
- Dimensions: 16X12
Bedroom 3
- Level: Second
- Area: 168 Square Feet
- Dimensions: 14X12
Bedroom 4
- Level: Second
- Area: 132 Square Feet
- Dimensions: 12X11
Breakfast room
- Level: Main
- Area: 48 Square Feet
- Dimensions: 08X06
Dining room
- Features: Flooring (Hardwood)
- Level: Main
- Area: 168 Square Feet
- Dimensions: 12X14
Family room
- Level: Main
- Area: 340 Square Feet
- Dimensions: 20X17
Kitchen
- Level: Main
- Area: 352 Square Feet
- Dimensions: 22X16
Laundry
- Level: Second
- Area: 48 Square Feet
- Dimensions: 08X06
Living room
- Features: Flooring (Hardwood)
- Level: Main
- Area: 378 Square Feet
- Dimensions: 18X21
Heating
- Natural Gas
Cooling
- Central Air
Features
- Basement: Unfinished,Full
- Number of fireplaces: 1
- Fireplace features: Family Room
Interior area
- Total structure area: 0
- Total interior livable area: 3,428 sqft
Property
Parking
- Total spaces: 2
- Parking features: Yes, Attached, Garage
- Attached garage spaces: 2
Accessibility
- Accessibility features: No Disability Access
Features
- Stories: 2
Lot
- Size: 8,400 Square Feet
- Dimensions: 60 X 140
Details
- Parcel number: 0826401003
- Special conditions: Real Estate Owned
Construction
Type & style
- Home type: SingleFamily
- Property subtype: Single Family Residence
Materials
- Aluminum Siding, Cedar, Stone
Condition
- New construction: No
- Year built: 2005
Utilities & green energy
- Sewer: Public Sewer
- Water: Public
Community & HOA
Community
- Subdivision: Fox Mill
HOA
- Has HOA: Yes
- Services included: Insurance, Clubhouse, Pool
- HOA fee: $330 quarterly
Location
- Region: St Charles
Financial & listing details
- Price per square foot: $156/sqft
- Tax assessed value: $607,395
- Annual tax amount: $13,241
- Date on market: 2/11/2025
- Listing terms: Cash
- Ownership: Fee Simple
Price history
| Date | Event | Price |
|---|---|---|
| 11/7/2025 | Sold | $535,000+43.5%$156/sqft |
Source:  MRED as distributed by MLS GRID #12288937 Report a problem MRED as distributed by MLS GRID #12288937 Report a problem | ||
| 10/3/2013 | Sold | $372,900-18.8%$109/sqft |
Source: MRED as distributed by MLS GRID #08374931 Report a problem | ||
| 1/18/2009 | Listing removed | $459,000$134/sqft |
Source: Postlets #07071800 Report a problem | ||
| 11/22/2008 | Price change | $459,000-4.2%$134/sqft |
Source: Postlets #07071800 Report a problem | ||
| 9/10/2008 | Price change | $478,900-0.2%$140/sqft |
Source: Postlets #07071800 Report a problem | ||
| 7/29/2008 | Listed for sale | $479,900+6.6%$140/sqft |
Source: Postlets #07071800 Report a problem | ||
| 10/24/2005 | Sold | $450,000$131/sqft |
Source: Public Record Report a problem | ||
Public tax history
| Year | Property taxes | Tax assessment |
|---|---|---|
| 2024 | $13,475 +1.8% | $202,465 +11.9% |
| 2023 | $13,241 +6.3% | $181,014 +9.8% |
| 2022 | $12,457 +6.2% | $164,933 +5.9% |
| 2021 | $11,735 +0.1% | $155,730 +1.5% |
| 2020 | $11,723 +1.2% | $153,489 +1.5% |
| 2019 | $11,582 +0.2% | $151,235 |
| 2018 | $11,564 +0.8% | $151,235 +1.5% |
| 2017 | $11,468 -6% | $149,015 +2.6% |
| 2016 | $12,200 | $145,253 +2.8% |
| 2015 | -- | $141,242 +0% |
| 2014 | -- | $141,209 -1.6% |
| 2013 | -- | $143,578 -4.7% |
| 2012 | -- | $150,722 -5.8% |
| 2011 | -- | $159,985 +2.3% |
| 2010 | -- | $156,352 -6.9% |
| 2009 | -- | $167,885 -2% |
| 2008 | -- | $171,259 0% |
| 2007 | -- | $171,287 +6.1% |
| 2006 | -- | $161,470 +186.1% |
| 2005 | -- | $56,440 +2152.2% |
| 2004 | -- | $2,506 +4.7% |
| 2003 | -- | $2,393 |
Find assessor info on the county website
Neighborhood: 60175
Nearby homes
- $814,500-- bd3 ba3.3k sqft3N617 Vachel Lindsey St, St Charles, IL 60175Off Market
- $660,0005 bd4 ba3.1k sqft3N448 Vachel Lindsey St, St Charles, IL 60175Sold
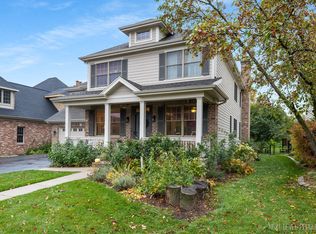
- $718,0005 bd4 ba3.1k sqft3N504 Vachel Lindsey St, St Charles, IL 60175Off Market
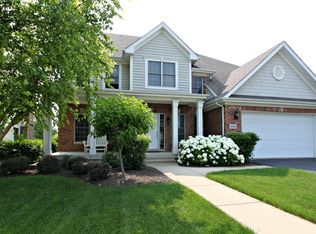
- $788,3004 bd3 ba3.2k sqft3N441 Vachel Lindsey St, St Charles, IL 60175Off Market
- $702,8005 bd3 ba3.2k sqft3N494 Vachel Lindsey St, St Charles, IL 60175Off Market
- $731,000-- bd2 ba2.5k sqft3N533 Vachel Lindsey St, St Charles, IL 60175Off Market
- $780,700-- bd3 ba2.9k sqft3N438 Vachel Lindsey St, St Charles, IL 60175Off Market
- $626,600-- bd2 ba2.4k sqft3N428 Vachel Lindsey St, St Charles, IL 60175Off Market
Nearby schools
GreatSchools rating
- 10/10Bell-Graham Elementary SchoolGrades: K-5Distance: 1.3 mi
- 7/10Thompson Middle SchoolGrades: 6-8Distance: 4.2 mi
- 7/10St Charles East High SchoolGrades: 9-12Distance: 6.3 mi
Schools provided by the listing agent
- District: 303
Source: MRED as distributed by MLS GRID. This data may not be complete. We recommend contacting the local school district to confirm school assignments for this home.
Get a cash offer in 3 minutes
Find out how much your home could sell for in as little as 3 minutes with a no-obligation cash offer.
Estimated market value
$550,500
Get a cash offer in 3 minutes
Find out how much your home could sell for in as little as 3 minutes with a no-obligation cash offer.
Estimated market value
$550,500
- Illinois
- Kane County
- Campton Hills
- 60175
- 3N482 Vachel Lindsey St
Nearby cities
Nearby zip codes
Other Campton Hills Topics
