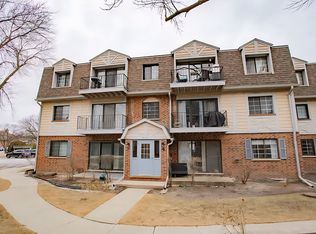
Brand-new furnace & AC! Outstanding 2-bedroom, 1-bath condo offering a spacious and inviting layout with assigned parking. Step into a bright and welcoming living room that flows into the dining area, highlighted by a gorgeous bamboo flooring, open concept and access to an oversized private balcony perfect for relaxing or entertaining. The primary bedroom also features direct balcony access. The warm and inviting kitchen is equipped with custom wood cabinetry, beautiful countertops, and stainless-steel appliances. Additional highlights include an in-unit washer and dryer, brand-new furnace & AC, custom closets in the primary bedroom and a spacious walk-in closet in the second bedroom. Both balconies have newer sliding doors and updated bedrooms' flooring. The updated bathroom adds a modern touch. Two dedicated storage units provide additional space for your personal belongings. Conveniently located near shopping, restaurants, grocery stores, and everyday amenities, with easy access to downtown Elmhurst, the Metra station, and major highways including I-290, I-294, and I-355. Just a short drive to O'Hare International Airport and Rosemont, making this an excellent location for both convenience and connectivity.
Active
$239,500
3N550 Crown Rd APT 10, Elmhurst, IL 60126
2beds
1,000sqft
Condominium, Single Family Residence
Built in 1960
-- sqft lot
$231,500 Zestimate®
$240/sqft
$385/mo HOA
What's special
In-unit washer and dryerOpen conceptSpacious and inviting layoutCustom wood cabinetryWarm and inviting kitchenBeautiful countertopsGorgeous bamboo flooring
- 8 days
- 455
- 30
Zillow last checked:
Listing updated:
Listed by:
Peter Dubiel 773-844-0478,
HomeSmart Connect LLC
Source: MRED as distributed by MLS GRID,MLS#: 12760984
Facts & features
Interior
Bedrooms & bathrooms
- Bedrooms: 2
- Bathrooms: 1
- Full bathrooms: 1
Rooms
- Room types: Foyer, Balcony/Porch/Lanai
Primary bedroom
- Features: Flooring (Carpet)
- Level: Second
- Area: 196 Square Feet
- Dimensions: 14X14
Bedroom 2
- Features: Flooring (Carpet)
- Level: Second
- Area: 154 Square Feet
- Dimensions: 14X11
Balcony porch lanai
- Level: Second
- Area: 162 Square Feet
- Dimensions: 6X27
Dining room
- Features: Flooring (Hardwood)
- Level: Second
- Area: 90 Square Feet
- Dimensions: 9X10
Foyer
- Level: Second
- Area: 30 Square Feet
- Dimensions: 6X5
Kitchen
- Features: Flooring (Hardwood)
- Level: Second
- Area: 110 Square Feet
- Dimensions: 11X10
Laundry
- Features: Flooring (Ceramic Tile)
- Level: Second
- Area: 20 Square Feet
- Dimensions: 5X4
Living room
- Features: Flooring (Hardwood)
- Level: Second
- Area: 252 Square Feet
- Dimensions: 18X14
Heating
- Electric, Forced Air
Cooling
- Central Air
Appliances
- Included: Range, Microwave, Dishwasher, Refrigerator
- Laundry: In Unit, Sink
Features
- Basement: None
Interior area
- Total structure area: 0
- Total interior livable area: 1,000 sqft
Property
Parking
- Total spaces: 1
- Parking features: Assigned, Yes, Other
Accessibility
- Accessibility features: No Disability Access
Features
- Exterior features: Balcony
Details
- Parcel number: 0325110014
- Special conditions: None
Construction
Type & style
- Home type: Condo
- Property subtype: Condominium, Single Family Residence
Materials
- Brick
Condition
- New construction: No
- Year built: 1960
Utilities & green energy
- Sewer: Public Sewer
- Water: Lake Michigan
Community & HOA
Community
- Security: Carbon Monoxide Detector(s)
HOA
- Has HOA: Yes
- Amenities included: Storage
- Services included: Water, Parking, Insurance, Exterior Maintenance, Lawn Care, Scavenger, Snow Removal
- HOA fee: $385 monthly
Location
- Region: Elmhurst
Financial & listing details
- Price per square foot: $240/sqft
- Tax assessed value: $53,944
- Annual tax amount: $2,781
- Date on market: 9/16/2026
- Ownership: Condo
Estimated market value
$231,500
$220,000 - $243,000
$1,901/mo
Price history
| Date | Event | Price |
|---|---|---|
| 9/16/2026 | Listed for sale | $239,500-3.8%$240/sqft |
Source:  MRED as distributed by MLS GRID #12760984 Report a problem MRED as distributed by MLS GRID #12760984 Report a problem | ||
| 9/1/2026 | Listing removed | $249,000$249/sqft |
Source: MRED as distributed by MLS GRID #12738400 Report a problem | ||
| 8/18/2026 | Listed for sale | $249,000$249/sqft |
Source: MRED as distributed by MLS GRID #12728349 Report a problem | ||
| 8/15/2026 | Contingent | $249,000$249/sqft |
Source: MRED as distributed by MLS GRID #12728349 Report a problem | ||
| 8/9/2026 | Listed for sale | $249,000+76.6%$249/sqft |
Source: MRED as distributed by MLS GRID #12728349 Report a problem | ||
| 4/3/2020 | Sold | $141,000+2.9%$141/sqft |
Source: MRED as distributed by MLS GRID #10637771 Report a problem | ||
| 3/2/2020 | Pending sale | $137,000$137/sqft |
Source: Redco Inc. #10637771 Report a problem | ||
| 2/14/2020 | Listed for sale | $137,000+1.5%$137/sqft |
Source: Redco Inc. #10637771 Report a problem | ||
| 7/15/2019 | Sold | $135,000-2.8%$135/sqft |
Source: MRED as distributed by MLS GRID #10380050 Report a problem | ||
| 5/31/2019 | Pending sale | $138,900$139/sqft |
Source: Redco Inc. #10380050 Report a problem | ||
| 5/29/2019 | Price change | $138,900-4.2%$139/sqft |
Source: Redco Inc. #10380050 Report a problem | ||
| 5/15/2019 | Listed for sale | $145,000+123.1%$145/sqft |
Source: Redco Inc. #10380050 Report a problem | ||
| 7/3/2013 | Sold | $65,000-18.6%$65/sqft |
Source: Public Record Report a problem | ||
| 5/8/2013 | Pending sale | $79,900$80/sqft |
Source: Koenig & Strey Real Living #08294483 Report a problem | ||
| 3/20/2013 | Listed for sale | $79,900-77.8%$80/sqft |
Source: Koenig & Strey Real Living #08294483 Report a problem | ||
| 4/4/1994 | Sold | $360,000$360/sqft |
Source: Public Record Report a problem | ||
Public tax history
| Year | Property taxes | Tax assessment |
|---|---|---|
| 2024 | $2,675 +9.8% | $53,944 +8.8% |
| 2023 | $2,437 +1.7% | $49,590 +4.5% |
| 2022 | $2,397 +5.4% | $47,450 +4.4% |
| 2021 | $2,275 +7.3% | $45,450 +4.4% |
| 2020 | $2,121 +17.9% | $43,530 +4% |
| 2019 | $1,799 +17.8% | $41,850 |
| 2018 | $1,528 -2.3% | $41,850 +4.6% |
| 2017 | $1,564 -32.7% | $40,000 +8.3% |
| 2016 | $2,323 +1.9% | $36,930 +8.3% |
| 2015 | $2,279 +102.6% | $34,110 +57.4% |
| 2014 | $1,125 -32.1% | $21,670 -37.7% |
| 2013 | $1,656 +61.1% | $34,810 -6.3% |
| 2012 | $1,028 +15.2% | $37,160 -19.1% |
| 2011 | $892 +10.4% | $45,930 -10% |
| 2010 | $808 +11.9% | $51,040 -9.1% |
| 2009 | $722 -1% | $56,130 |
| 2008 | $730 -8.5% | $56,130 +7.6% |
| 2007 | $798 -4.4% | $52,160 +17.6% |
| 2006 | $834 -5.4% | $44,350 +8% |
| 2005 | $881 +4.1% | $41,060 +6.5% |
| 2004 | $847 -42.3% | $38,550 +9% |
| 2003 | $1,468 +9.4% | $35,370 +15% |
| 2002 | $1,342 +19.7% | $30,760 +8.1% |
| 2001 | $1,121 -3.2% | $28,450 +5.8% |
| 2000 | $1,159 | $26,890 |
Find assessor info on the county website
Monthly payment
Est. payment
Payment breakdown
Explore the cost of this home by adjusting the details. Changes won't be saved.Climate risks
Neighborhood: 60126
Nearby schools
Schools provided by the listing agent
- Elementary: Fischer Elementary School
- Middle: Churchville Middle School
- High: York Community High School
- District: 205
Source: MRED as distributed by MLS GRID. This data may not be complete. We recommend contacting the local school district to confirm school assignments for this home.
Similar homes
- $239,0002 bd2 ba1.2k sqft445 S Cleveland #302, Arlington Heights, IL 60005Price Change
 MLS ID #12680175, Nicolas Iosco, @properties Christie's International Real Estate. MRED as distributed by MLS GRID
 - $239,0002 bd1 ba980 sqft960 Beau Dr Unit 307, Des Plaines, IL 60016Active
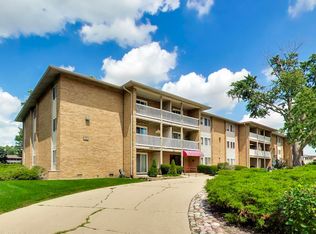 MLS ID #12754392, John Park, @properties Christie's International Real Estate. MRED as distributed by MLS GRID
 - $250,0002 bd2 ba968 sqft7353 Blackburn Ave #K-106, Downers Grove, IL 60516New
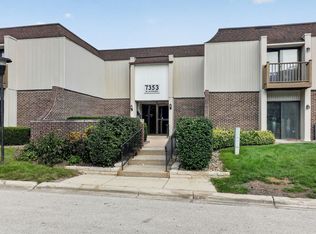 MLS ID #12768522, Tina Marie Mateja, Jameson Sotheby's International Realty. MRED as distributed by MLS GRID
 - $204,0002 bd1 ba1k sqft3256 Sanders Rd APT 4E, Northbrook, IL 60062For Sale By Owner