Welcome to this spacious ranch home in the most desirable Oak Meadows subdivision. This home sits on a private, fenced, almost half-acre lot with mature trees. This 3 bedroom, 2 bath, 2.5 car garage brick family home has much to offer. The kitchen features updated spice maple custom cabinets, granite countertops, a ceiling fan, and space for a table. The dining room features sliding glass doors that open to the patio. The living room features a brick fireplace with a heatilator that can heat the house, as well as a large east-facing window. Three bedrooms are located on the main floor, with a full bath in the hallway. The main floor is carpeted, except the kitchen, and bathroom. Hardwood floors are under the carpeting in the living room, dining room, hallway, and all three bedrooms. The basement features a spacious family room with a wood-burning stove for entertaining, as well as a full bathroom. The basement also features three large storage areas, a workshop area, a storage room, and a spacious laundry area with ample storage space. The oversized 2.5-car garage features a storage area for firewood, additional storage space, and pull-down stairs to the attic. Enjoy the sights and sounds of nature that surround the house on the spacious patio, making it a perfect place to entertain family and friends. The backyard is fenced and very private, with a second patio with a fire pit. This home is located in unincorporated Wayne Township on a well and septic. The discolored wall in the basement is because of some glue used long ago. This Home is Conveniently Located Near St. Andrews Golf Course, Shopping, Menards, Expressways, West Chicago Park District Parks, Turtle Splash Water Park, the ARC Fitness Center, several Forest Preserves, Churches, and Wheaton Academy. The Owner is selling the property AS IS. The furniture will be removed from the house. Don't miss this fantastic opportunity!
Closed
$365,500
3N736 Locust Ave, West Chicago, IL 60185
3beds
1,242sqft
Single Family Residence
Built in 1963
0.39 Acres Lot
$381,800 Zestimate®
$294/sqft
$2,939 Estimated rent
Home value
$381,800
$347,000 - $420,000
$2,939/mo
Zestimate® history
Owner options
List your home for rent
$2,939/mo
Rent Zestimate®
Find your next renter with Zillow Rental Manager. Plus, with online applications, you can quickly screen prospective tenants – for free.
$2,939/mo
Rent Zestimate®
Refinance and save
$2,590/mo
Est. payment
Refinancing to a lower rate could help reduce your monthly payments and save thousands over the life of the loan.
$2,590/mo
Est. payment
Explore your selling options
Work with a Zillow partner agent
Leverage their expertise and Zillow's premium Showcase listings to get your home seen by more buyers.
Get startedList with your own agent
Get your home in front of millions of buyers by listing it on Zillow.
Learn how to do itSell it yourself
Take full control of how buyers see your home on Zillow by listing For Sale by Owner (FSBO).
List your homeWhat's special
Wood-burning stoveMature treesSpacious family roomSliding glass doorsSpacious patioCeiling fanGranite countertops
Zillow last checked:
Listing updated:
Listed by:
Mary Ann Manna 630-222-1202,
Manna Real Estate
Bought with:
Rosa Sandoval
RE/MAX At Home
Source: MRED as distributed by MLS GRID,MLS#: 12418191
Facts & features
Interior
Bedrooms & bathrooms
- Bedrooms: 3
- Bathrooms: 2
- Full bathrooms: 2
Rooms
- Room types: Workshop, Storage
Primary bedroom
- Features: Flooring (Carpet)
- Level: Main
- Area: 143 Square Feet
- Dimensions: 13X11
Bedroom 2
- Features: Flooring (Carpet)
- Level: Main
- Area: 154 Square Feet
- Dimensions: 14X11
Bedroom 3
- Features: Flooring (Carpet)
- Level: Main
- Area: 100 Square Feet
- Dimensions: 10X10
Dining room
- Features: Flooring (Carpet)
- Level: Main
- Area: 121 Square Feet
- Dimensions: 11X11
Family room
- Features: Flooring (Carpet)
- Level: Basement
- Area: 312 Square Feet
- Dimensions: 26X12
Kitchen
- Features: Kitchen (Eating Area-Table Space, Custom Cabinetry, Granite Counters), Flooring (Vinyl)
- Level: Main
- Area: 121 Square Feet
- Dimensions: 11X11
Laundry
- Level: Basement
- Area: 260 Square Feet
- Dimensions: 20X13
Living room
- Features: Flooring (Carpet)
- Level: Main
- Area: 280 Square Feet
- Dimensions: 20X14
Storage
- Features: Flooring (Other)
- Level: Basement
- Area: 300 Square Feet
- Dimensions: 25X12
Other
- Features: Flooring (Vinyl)
- Level: Basement
- Area: 96 Square Feet
- Dimensions: 12X8
Heating
- Natural Gas
Cooling
- Central Air
Appliances
- Included: Range, Dishwasher, Refrigerator, Washer, Dryer, Range Hood, Water Softener Rented, Gas Water Heater
- Laundry: In Unit
Features
- Flooring: Hardwood
- Basement: Partially Finished,Full
- Attic: Pull Down Stair
- Number of fireplaces: 1
- Fireplace features: Wood Burning, Living Room
Interior area
- Total structure area: 2,484
- Total interior livable area: 1,242 sqft
- Finished area below ground: 312
Property
Parking
- Total spaces: 2.5
- Parking features: Asphalt, Garage Door Opener, On Site, Garage Owned, Attached, Garage
- Attached garage spaces: 2.5
- Has uncovered spaces: Yes
Accessibility
- Accessibility features: Bath Grab Bars, Disability Access
Features
- Stories: 1
- Patio & porch: Patio
Lot
- Size: 0.39 Acres
- Dimensions: 100X170
- Features: Mature Trees
Details
- Parcel number: 0128201012
- Special conditions: None
- Other equipment: Water-Softener Rented, TV-Cable, Ceiling Fan(s), Sump Pump, Backup Sump Pump;
Construction
Type & style
- Home type: SingleFamily
- Architectural style: Ranch
- Property subtype: Single Family Residence
Materials
- Brick
- Foundation: Concrete Perimeter
- Roof: Asphalt
Condition
- New construction: No
- Year built: 1963
Details
- Builder model: RANCH
Utilities & green energy
- Electric: Fuses
- Sewer: Septic Tank
- Water: Well
Community & HOA
Community
- Security: Carbon Monoxide Detector(s)
- Subdivision: Oak Meadows
HOA
- Services included: None
Location
- Region: West Chicago
Financial & listing details
- Price per square foot: $294/sqft
- Tax assessed value: $103,254
- Annual tax amount: $3,142
- Date on market: 7/12/2025
- Listing terms: Conventional
- Ownership: Fee Simple
Price history
| Date | Event | Price |
|---|---|---|
| 8/22/2025 | Sold | $365,500-1.2%$294/sqft |
Source:  MRED as distributed by MLS GRID #12418191 Report a problem MRED as distributed by MLS GRID #12418191 Report a problem | ||
| 7/31/2025 | Contingent | $369,900$298/sqft |
Source: MRED as distributed by MLS GRID #12418191 Report a problem | ||
| 7/27/2025 | Price change | $369,900-2.4%$298/sqft |
Source: MRED as distributed by MLS GRID #12418191 Report a problem | ||
| 7/12/2025 | Listed for sale | $379,000$305/sqft |
Source: MRED as distributed by MLS GRID #12418191 Report a problem | ||
Public tax history
| Year | Property taxes | Tax assessment |
|---|---|---|
| 2024 | $3,142 -1.6% | $103,254 +10.2% |
| 2023 | $3,194 -44.6% | $93,680 +7.6% |
| 2022 | $5,761 +49.8% | $87,070 +5.3% |
| 2021 | $3,845 -1.1% | $82,650 +3.1% |
| 2020 | $3,886 -2.6% | $80,170 +3.7% |
| 2019 | $3,990 -3% | $77,310 +4.5% |
| 2018 | $4,113 -2.6% | $73,980 +4.2% |
| 2017 | $4,224 -3.1% | $71,030 +11% |
| 2016 | $4,361 -6.9% | $64,000 +5.6% |
| 2015 | $4,682 +10.7% | $60,580 +4.4% |
| 2014 | $4,229 -16.9% | $58,050 -2.3% |
| 2013 | $5,092 -4.2% | $59,430 -14.5% |
| 2012 | $5,316 +6% | $69,500 -7.6% |
| 2011 | $5,014 +5% | $75,200 -7.8% |
| 2010 | $4,773 -2.4% | $81,600 -6.4% |
| 2009 | $4,889 +5.9% | $87,190 |
| 2008 | $4,615 -1% | $87,190 +5% |
| 2007 | $4,659 -3.5% | $83,040 +1.8% |
| 2006 | $4,828 +4.9% | $81,600 +5.2% |
| 2005 | $4,600 +5.5% | $77,570 +5.7% |
| 2004 | $4,362 +5.1% | $73,390 +8.1% |
| 2003 | $4,152 +5.4% | $67,890 +8% |
| 2002 | $3,940 +3.2% | $62,860 +7.9% |
| 2001 | $3,818 +6% | $58,240 +5.5% |
| 2000 | $3,602 | $55,210 |
Find assessor info on the county website
Neighborhood: 60185
Nearby homes
- $568,300-- bd-- ba2.5k sqft3N752 Locust Ave, West Chicago, IL 60185Off Market
- $424,7004 bd2 ba2.1k sqft3N720 Locust Ave, West Chicago, IL 60185Off Market
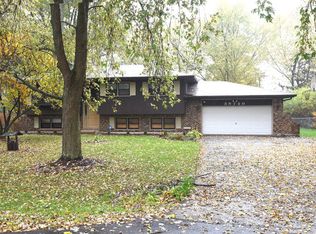
- $412,700-- bd-- ba1.8k sqft3N735 Kenwood Ave, West Chicago, IL 60185Off Market
- $339,9003 bd1 ba1.5k sqft3N764 Locust Ave, West Chicago, IL 60185Off Market
- $468,2003 bd2 ba1.9k sqft3N747 Kenwood Ave, West Chicago, IL 60185Off Market
- $477,600-- bd-- ba2.2k sqft3N710 Locust Ave, West Chicago, IL 60185Off Market
- $373,300-- bd-- ba1.3k sqft3N723 Kenwood Ave, West Chicago, IL 60185Off Market
- $431,9004 bd2 ba2.1k sqft3N735 Locust Ave, West Chicago, IL 60185Off Market
Nearby schools
GreatSchools rating
- 8/10Wayne Elementary SchoolGrades: K-6Distance: 2.4 mi
- 7/10Kenyon Woods Middle SchoolGrades: 7-8Distance: 6.5 mi
- 4/10South Elgin High SchoolGrades: 9-12Distance: 6.4 mi
Schools provided by the listing agent
- Elementary: Wayne Elementary School
- Middle: Kenyon Woods Middle School
- High: South Elgin High School
- District: 46
Source: MRED as distributed by MLS GRID. This data may not be complete. We recommend contacting the local school district to confirm school assignments for this home.
Get a cash offer in 3 minutes
Find out how much your home could sell for in as little as 3 minutes with a no-obligation cash offer.
Estimated market value
$381,800
Get a cash offer in 3 minutes
Find out how much your home could sell for in as little as 3 minutes with a no-obligation cash offer.
Estimated market value
$381,800
- Illinois
- DuPage County
- West Chicago
- 60185
- 3N736 Locust Ave
Nearby cities
Nearby neighborhoods
Nearby zip codes
Other West Chicago Topics
