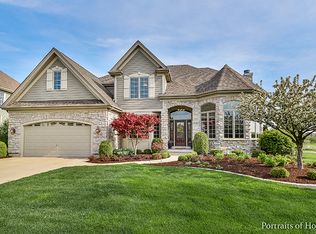
Welcome to a One-of-a-Kind Custom Home That Exceeds Expectations From the moment you step into the expansive two-story foyer, crowned with a stunning custom octagon ceiling, you'll know this home is something truly special. Natural light pours through oversized windows, immediately drawing your eye to the breathtaking backyard views of open prairie, water features, offering rare tranquility and privacy. The home's elegant design balances comfort with sophistication. The formal dining room is ideal for entertaining, featuring rich wainscoting, detailed crown molding, and a dramatic "wedding cake" tiered ceiling. Opposite the dining area, French doors lead to a versatile space that can be used as a formal living room or home office. A spacious first-floor guest suite (or optional den or in-law suite) boasts custom built-ins, intricate trim work, and direct access to a full bath-perfect for multi-generational living or private workspace needs. The two-story family room is a showstopper, anchored by a floor-to-ceiling stone and brick fireplace and framed by expansive windows that showcase those incredible backyard views. This space flows seamlessly into the open-concept kitchen and breakfast area-exactly the layout today's buyers crave. The chef's kitchen is fully equipped with a large center island, under-mount stainless steel sink, double ovens, cooktop, dishwasher, refrigerator, and exceptional cabinet storage as well as 2 pantries! A generous dining space with a sliding door opens to a brick paver patio, ideal for al fresco dining or quiet evenings enjoying nature right in your back yard. Adjacent to the kitchen, the mudroom/laundry area includes custom cabinetry, a built-in drop zone, full-size pantry, and convenient access to the side-load 3 car garage. Upstairs, an elegant staircase with iron balusters leads to a bright, open hallway with beautiful views from every angle. The oversized primary suite offers a tray ceiling, spa-like bath with dual vanities, soaking tub, walk-in shower, private water closet, and an expansive walk-in closet with extra attic storage. Three additional bedrooms include one with a private en suite and two sharing a well-appointed Jack-and-Jill bath-perfect for family or guests. FOUR linens on the second floor, for lots of storage! The finished basement is built for both relaxation and recreation, complete with a second fireplace, large media/game area, wet and dry bars, beverage fridge, and ample cabinetry. An additional exercise room and multiple storage areas complete this lower-level retreat. Highlights: 5 Bedrooms | 4 Full Baths, 1/2 bath in Basement Stunning backyard with pond and prairie views Custom millwork and architectural details throughout, Crown moulding in the entire first floor. Located on one of the most desirable lots in the community. Close to community Pool. Some of the special features, sprinkler system, security system, back-up sump pump, zoned HVAC first and second floor, Jack and Jill bath w private bath, Full bath on first floor, PR in basement, rough in for surround sound in Family Room, Upgraded trim throughout, 75 gal HWH, zoned HVAC first and second floor. NEW or updated- Roof replaced 2017 / Primary bathroom remodeled 2018 / Other upstairs bathrooms remodeled 2020 / Kitchen refreshed (new quartz countertops, backsplash, light fixtures) 2020 / Carpet replaced on first and second floors with spillguard and 8# pad in 2020 / New hot 75 gal water heater 2020 / New refrigerator 2022 New double oven 2023 / Paver patio refinished 2024 / Upstairs Furnace replaced 2024. Custom built -in lockers / All Custom plantation shutters, wood blinds, and draperies to stay with the house. This extraordinary home combines timeless craftsmanship with the thoughtful functionality your lifestyle demands. Don't miss your chance to own a truly exceptional property.
Closed
Zillow last checked:
Listing updated:
Bought with:
Heather Prowell
Baird & Warner Fox Valley - Geneva
Source: MRED as distributed by MLS GRID,MLS#: 12421424
Price history
| Date | Event | Price |
|---|---|---|
| 8/22/2025 | Sold | $775,000$236/sqft |
Source:  MRED as distributed by MLS GRID #12421424 Report a problem MRED as distributed by MLS GRID #12421424 Report a problem | ||
| 7/22/2025 | Contingent | $775,000$236/sqft |
Source: MRED as distributed by MLS GRID #12421424 Report a problem | ||
| 7/18/2025 | Listed for sale | $775,000+34.2%$236/sqft |
Source: MRED as distributed by MLS GRID #12421424 Report a problem | ||
| 10/19/2004 | Sold | $577,500+272.6%$176/sqft |
Source: Public Record Report a problem | ||
| 7/29/2003 | Sold | $155,000$47/sqft |
Source: Public Record Report a problem | ||
Nearby homes
- $806,700-- bd3 ba3.2k sqft3N787 E Laura Ingalls Wilder Rd, St Charles, IL 60175Off Market
- $911,900-- bd5 ba3.3k sqft3N765 E Laura Ingalls Wilder Rd, St Charles, IL 60175Off Market
- $841,4004 bd5 ba3.4k sqft3N753 E Laura Ingalls Wilder Rd, St Charles, IL 60175Off Market
- $826,2005 bd4 ba3.2k sqft3N798 W Laura Ingalls Wilder Rd, St Charles, IL 60175Off Market
Get a cash offer in 3 minutes
Find out how much your home could sell for in as little as 3 minutes with a no-obligation cash offer.
Estimated market value
$823,000
