Welcome to this custom-built Derrico home located in the highly sought-after Fox Mill subdivision in St. Charles, Illinois, a community known for its luxury homes, resort-style amenities, and top-rated District 303 schools. Perfectly set on a private lot that does not back to another home, this property offers open views, tranquility, and privacy in one of the best neighborhoods in St. Charles. Inside, you'll immediately appreciate the open-concept floor plan, grand staircase, and timeless architectural design that define this exceptional residence. The home features a dedicated office, ideal for remote work, and a formal dining room perfect for hosting guests and family gatherings. At the center of the home is a two-story family room filled with natural light and anchored by a dramatic fireplace, creating an elegant yet comfortable atmosphere. A flexible sitting area nearby provides the perfect space for a reading nook, sunroom, or relaxation area overlooking the scenic views. The stunning kitchen has been fully renovated with high-end stainless-steel appliances, custom cabinetry, and premium finishes. The spacious eating area overlooks the expansive backyard and open space, ideal for everyday dining or entertaining. Step out onto the large deck to enjoy indoor-outdoor living at its finest, complete with peaceful surroundings. A dedicated mudroom with beautiful custom built-ins, and a laundry room enhances the home's functionality and design. Upstairs, the primary suite is a true retreat, featuring a detailed ceiling, spacious layout, and a revamped spa-like bathroom with luxury finishes. The additional bedrooms are generously sized, and the second level includes two additional full bathrooms, offering exceptional comfort and flexibility for family and guests. The finished walkout lower level expands the living space dramatically, offering a bedroom, full bath, and open recreation area perfect for a media room, home gym, or game room. Large windows and walkout access fill the space with natural light, creating a bright and inviting atmosphere rarely found in lower levels. Residents of Fox Mill enjoy resort-style amenities including a community clubhouse, swimming pool, playgrounds, and scenic walking trails. The location is ideal, just minutes from downtown St. Charles, Geneva, and the Fox River, with quick access to boutique shopping, fine dining, golf courses, and nature preserves. The home also falls within the acclaimed St. Charles Community Unit School District 303, known for academic excellence and strong community engagement. Significant updates throughout the home include a newer roof, skylights, and gutters (2020), front landscaping (2021), kitchen remodel (2015), primary bathroom renovation (2020), and remodeled bathrooms and laundry room with full interior painting (2023). Whether you're a local buyer looking for a luxury home in St. Charles or relocating to the western suburbs of Chicago, this property offers the perfect combination of privacy, comfort, and elegance in a premier location.
Closed
$1,000,000
3N808 John Greenleaf Whittier Pl, St Charles, IL 60175
5beds
6,422sqft
Single Family Residence
Built in 2001
0.44 Acres Lot
$1,025,100 Zestimate®
$156/sqft
$6,212 Estimated rent
Home value
$1,025,100
$923,000 - $1.14M
$6,212/mo
Zestimate® history
Owner options
List your home for rent
$6,212/mo
Rent Zestimate®
Find your next renter with Zillow Rental Manager. Plus, with online applications, you can quickly screen prospective tenants – for free.
$6,212/mo
Rent Zestimate®
Refinance and save
$7,600/mo
Est. payment
Refinancing to a lower rate could help reduce your monthly payments and save thousands over the life of the loan.
$7,600/mo
Est. payment
Explore your selling options
Work with a Zillow partner agent
Leverage their expertise and Zillow's premium Showcase listings to get your home seen by more buyers.
Get startedList with your own agent
Get your home in front of millions of buyers by listing it on Zillow.
Learn how to do itSell it yourself
Take full control of how buyers see your home on Zillow by listing For Sale by Owner (FSBO).
List your homeWhat's special
Dramatic fireplacePremium finishesFront landscapingAdditional bedroomsRevamped spa-like bathroomTimeless architectural designPrimary suite
Zillow last checked:
Listing updated:
Listed by:
Kari Kohler 630-673-4586,
Coldwell Banker Realty,
Sam Kohler 331-575-7457,
Coldwell Banker Realty
Bought with:
Mazina Dominguez
Baird & Warner
Source: MRED as distributed by MLS GRID,MLS#: 12511782
Facts & features
Interior
Bedrooms & bathrooms
- Bedrooms: 5
- Bathrooms: 5
- Full bathrooms: 4
- 1/2 bathrooms: 1
Rooms
- Room types: Sitting Room, Office, Eating Area, Bedroom 5, Family Room, Recreation Room, Exercise Room
Primary bedroom
- Features: Flooring (Carpet), Window Treatments (Blinds), Bathroom (Full, Double Sink, Tub & Separate Shwr)
- Level: Second
- Area: 368 Square Feet
- Dimensions: 23X16
Bedroom 2
- Features: Flooring (Carpet), Window Treatments (Curtains/Drapes)
- Level: Second
- Area: 208 Square Feet
- Dimensions: 16X13
Bedroom 3
- Features: Flooring (Carpet), Window Treatments (Blinds)
- Level: Second
- Area: 180 Square Feet
- Dimensions: 15X12
Bedroom 4
- Features: Flooring (Carpet), Window Treatments (Blinds)
- Level: Second
- Area: 132 Square Feet
- Dimensions: 12X11
Bedroom 5
- Features: Flooring (Carpet), Window Treatments (Blinds)
- Level: Basement
- Area: 180 Square Feet
- Dimensions: 15X12
Dining room
- Features: Flooring (Hardwood)
- Level: Main
- Area: 221 Square Feet
- Dimensions: 17X13
Eating area
- Features: Flooring (Hardwood), Window Treatments (Blinds)
- Level: Main
- Area: 100 Square Feet
- Dimensions: 10X10
Exercise room
- Features: Flooring (Carpet)
- Level: Basement
- Area: 195 Square Feet
- Dimensions: 15X13
Family room
- Features: Flooring (Hardwood), Window Treatments (Blinds)
- Level: Main
- Area: 368 Square Feet
- Dimensions: 23X16
Other
- Features: Flooring (Carpet), Window Treatments (Blinds)
- Level: Basement
- Area: 475 Square Feet
- Dimensions: 25X19
Kitchen
- Features: Kitchen (Eating Area-Breakfast Bar, Island, Pantry-Walk-in, Custom Cabinetry), Flooring (Hardwood)
- Level: Main
- Area: 891 Square Feet
- Dimensions: 33X27
Laundry
- Features: Flooring (Hardwood)
- Level: Main
- Area: 60 Square Feet
- Dimensions: 12X5
Office
- Features: Flooring (Hardwood)
- Level: Main
- Area: 156 Square Feet
- Dimensions: 12X13
Recreation room
- Features: Flooring (Carpet), Window Treatments (Blinds)
- Level: Basement
- Area: 264 Square Feet
- Dimensions: 24X11
Sitting room
- Features: Flooring (Carpet)
- Level: Main
- Area: 208 Square Feet
- Dimensions: 16X13
Heating
- Natural Gas
Cooling
- Central Air
Appliances
- Included: Humidifier, Multiple Water Heaters, Gas Water Heater
- Laundry: Main Level, Gas Dryer Hookup, Sink
Features
- Vaulted Ceiling(s), Built-in Features, Walk-In Closet(s), Beamed Ceilings, Open Floorplan, Separate Dining Room, Pantry
- Flooring: Hardwood, Carpet
- Windows: Drapes, Blinds
- Basement: Finished,Rec/Family Area,Storage Space,Full,Walk-Out Access
- Number of fireplaces: 2
- Fireplace features: Gas Starter, Family Room, Basement
Interior area
- Total structure area: 6,422
- Total interior livable area: 6,422 sqft
- Finished area below ground: 2,311
Property
Parking
- Total spaces: 3
- Parking features: Asphalt, Garage Door Opener, Yes, Garage Owned, Attached, Garage
- Attached garage spaces: 3
- Has uncovered spaces: Yes
Accessibility
- Accessibility features: No Disability Access
Features
- Stories: 2
- Patio & porch: Deck, Patio
Lot
- Size: 0.44 Acres
- Dimensions: 119 X 211 X 120 X 216
- Features: Landscaped, Mature Trees
Details
- Additional structures: None
- Parcel number: 0826227027
- Special conditions: None
- Other equipment: Water-Softener Owned, Ceiling Fan(s), Sump Pump, Sprinkler-Lawn, Backup Sump Pump;
Construction
Type & style
- Home type: SingleFamily
- Architectural style: Traditional
- Property subtype: Single Family Residence
Materials
- Brick, Frame
- Foundation: Concrete Perimeter
- Roof: Asphalt
Condition
- New construction: No
- Year built: 2001
Details
- Builder model: Custom
Utilities & green energy
- Electric: Circuit Breakers
- Sewer: Public Sewer
- Water: Shared Well
Community & HOA
Community
- Features: Sidewalks, Street Lights
- Security: Carbon Monoxide Detector(s)
- Subdivision: Fox Mill
HOA
- Has HOA: Yes
- Services included: Insurance, Clubhouse, Pool
- HOA fee: $350 quarterly
Location
- Region: St Charles
Financial & listing details
- Price per square foot: $156/sqft
- Tax assessed value: $841,581
- Annual tax amount: $18,139
- Date on market: 11/7/2025
- Listing terms: Conventional
- Ownership: Fee Simple w/ HO Assn.
Price history
| Date | Event | Price |
|---|---|---|
| 12/10/2025 | Sold | $1,000,000$156/sqft |
Source:  MRED as distributed by MLS GRID #12511782 Report a problem MRED as distributed by MLS GRID #12511782 Report a problem | ||
| 12/3/2025 | Pending sale | $1,000,000$156/sqft |
Source: MRED as distributed by MLS GRID #12511782 Report a problem | ||
| 11/12/2025 | Contingent | $1,000,000$156/sqft |
Source: MRED as distributed by MLS GRID #12511782 Report a problem | ||
| 11/7/2025 | Listed for sale | $1,000,000+80.2%$156/sqft |
Source: MRED as distributed by MLS GRID #12511782 Report a problem | ||
| 3/18/2013 | Sold | $555,000-16.8%$86/sqft |
Source: MRED as distributed by MLS GRID #08069662 Report a problem | ||
| 4/16/2001 | Sold | $667,000$104/sqft |
Source: Public Record Report a problem | ||
Public tax history
| Year | Property taxes | Tax assessment |
|---|---|---|
| 2024 | $18,139 +2.1% | $280,527 +11.9% |
| 2023 | $17,761 +5.7% | $250,806 +9.7% |
| 2022 | $16,806 +6.3% | $228,525 +5.9% |
| 2021 | $15,807 +0.1% | $215,773 +1.5% |
| 2020 | $15,784 +1.3% | $212,668 +1.5% |
| 2019 | $15,589 +0.2% | $209,545 |
| 2018 | $15,564 +0.9% | $209,545 +1.5% |
| 2017 | $15,428 -8.7% | $206,469 +2.6% |
| 2016 | $16,903 | $201,256 +2.8% |
| 2015 | -- | $195,698 -1.3% |
| 2014 | -- | $198,320 -1.6% |
| 2013 | -- | $201,647 -10.4% |
| 2012 | -- | $225,091 -1.1% |
| 2011 | -- | $227,634 -5.5% |
| 2010 | -- | $240,844 -6.9% |
| 2009 | -- | $258,610 -2% |
| 2008 | -- | $263,807 -9.6% |
| 2007 | -- | $291,758 +6.1% |
| 2006 | -- | $275,036 +6.4% |
| 2005 | -- | $258,614 +4.9% |
| 2004 | -- | $246,440 +4.7% |
| 2003 | -- | $235,355 +3.2% |
| 2002 | -- | $228,144 +41.9% |
| 2001 | -- | $160,730 +7232.6% |
| 2000 | -- | $2,192 |
Find assessor info on the county website
Neighborhood: 60175
Nearby homes
- $---- bd-- ba-- sqft3N808 John Greenleaf Whittier Pl, Saint Charles, IL 60175Off Market
- $6,5005 bd5 ba7.3k sqft3N812 John Greenleaf Whittier Pl, St Charles, IL 60175For Rent
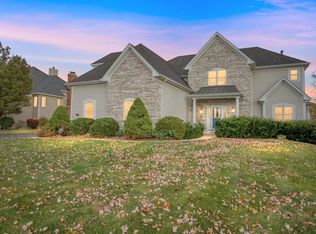
- $897,400-- bd4 ba3.7k sqft3N810 John Greenleaf Whittier Pl, St Charles, IL 60175Off Market
- $893,300-- bd-- ba3.4k sqft3N816 Walt Whitman Rd, St Charles, IL 60175Off Market
- $829,0005 bd5 ba4k sqft3N820 John Greenleaf Whittier Pl, St Charles, IL 60175Sold
- $---- bd-- ba-- sqft3N820 John Greenleaf Whittier Pl, Saint Charles, IL 60175Off Market
- $1,247,2007 bd5 ba6.6k sqft3N800 Walt Whitman Rd, St Charles, IL 60175Off Market
- $1,073,2005 bd5 ba4.2k sqft3N728 Herman Melville Ln, St Charles, IL 60175Off Market
Nearby schools
GreatSchools rating
- 10/10Bell-Graham Elementary SchoolGrades: K-5Distance: 0.9 mi
- 7/10Thompson Middle SchoolGrades: 6-8Distance: 3.9 mi
- 7/10St Charles East High SchoolGrades: 9-12Distance: 6 mi
Schools provided by the listing agent
- District: 303
Source: MRED as distributed by MLS GRID. This data may not be complete. We recommend contacting the local school district to confirm school assignments for this home.
Get a cash offer in 3 minutes
Find out how much your home could sell for in as little as 3 minutes with a no-obligation cash offer.
Estimated market value
$1,025,100
Get a cash offer in 3 minutes
Find out how much your home could sell for in as little as 3 minutes with a no-obligation cash offer.
Estimated market value
$1,025,100
- Illinois
- Kane County
- Campton Hills
- 60175
- 3N808 John Greenleaf Whittier Pl
Nearby cities
Nearby zip codes
Other Campton Hills Topics
