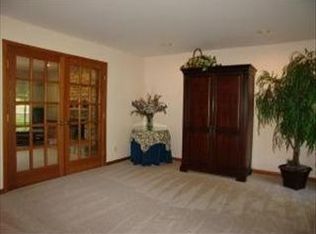
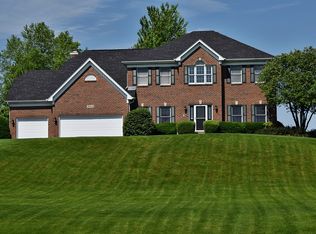
Charming Cedar Arbor Creek Beauty situated on a Scenic Private Acre Lot. Upgraded Anderson and Pella Windows, Glass Doors, Skylights, Whole House Filtration System and Attic Fan. Freshly Painted, New Carpeting Upstairs, Pet Free Home. Elegant Foyer leads into Formal Living and Dining Rooms w/Crown Mouldings and HW Floors. Spacious Kitchen boasts Large Island, SS Appliances and Bright Eating Area overlooking Mature Trees and Expansive Outdoor Space. Master Suite with Stunning Newly Remodeled Ensuite Bath featuring Double Bowl Vanity, Soaking Tub and Separate Shower. His/ Hers WI Closets make this Bedroom a Perfect Retreat! Floorplan, Neutral Decor, Finished Basement, 3 Car Garage and Low Taxes make this Home a "Must See". Enjoy Country Living with Walking Paths and Fishing Ponds. Minutes from Downtown St. Charles and Randall Road Shopping Corridor.
Closed
$605,000
3N845 Baert Ln, St Charles, IL 60175
4beds
--sqft
Single Family Residence
Built in 1993
1 Acres Lot
$687,900 Zestimate®
$--/sqft
$3,387 Estimated rent
Home value
$687,900
$654,000 - $722,000
$3,387/mo
Zestimate® history
Owner options
List your home for rent
$3,387/mo
Rent Zestimate®
Find your next renter with Zillow Rental Manager. Plus, with online applications, you can quickly screen prospective tenants – for free.
$3,387/mo
Rent Zestimate®
Refinance and save
$4,810/mo
Est. payment
Refinancing to a lower rate could help reduce your monthly payments and save thousands over the life of the loan.
$4,810/mo
Est. payment
Explore your selling options
Work with a Zillow partner agent
Leverage their expertise and Zillow's premium Showcase listings to get your home seen by more buyers.
Get startedList with your own agent
Get your home in front of millions of buyers by listing it on Zillow.
Learn how to do itSell it yourself
Take full control of how buyers see your home on Zillow by listing For Sale by Owner (FSBO).
List your homeWhat's special
Hw floorsGlass doorsDouble bowl vanityNew carpeting upstairsWhole house filtration systemMature treesSeparate shower
Zillow last checked:
Listing updated:
Listing courtesy of:
Arlayne Pekofske, CSC 630-435-3500,
Platinum Partners Realtors
Bought with:
Anthony Erangey
Baird & Warner
Source: MRED as distributed by MLS GRID,MLS#: 11964344
Facts & features
Interior
Bedrooms & bathrooms
- Bedrooms: 4
- Bathrooms: 3
- Full bathrooms: 2
- 1/2 bathrooms: 1
Primary bedroom
- Features: Flooring (Carpet), Bathroom (Full)
- Level: Second
- Area: 238 Square Feet
- Dimensions: 17X14
Bedroom 2
- Features: Flooring (Carpet)
- Level: Second
- Area: 168 Square Feet
- Dimensions: 14X12
Bedroom 3
- Features: Flooring (Carpet)
- Level: Second
- Area: 132 Square Feet
- Dimensions: 12X11
Bedroom 4
- Features: Flooring (Carpet)
- Level: Second
- Area: 156 Square Feet
- Dimensions: 13X12
Dining room
- Features: Flooring (Hardwood)
- Level: Main
- Area: 156 Square Feet
- Dimensions: 13X12
Eating area
- Features: Flooring (Hardwood)
- Level: Main
- Area: 108 Square Feet
- Dimensions: 12X9
Family room
- Features: Flooring (Carpet), Window Treatments (Curtains/Drapes)
- Level: Main
- Area: 300 Square Feet
- Dimensions: 20X15
Foyer
- Features: Flooring (Ceramic Tile)
- Level: Main
- Area: 156 Square Feet
- Dimensions: 13X12
Kitchen
- Features: Kitchen (Eating Area-Table Space, Island, Pantry-Closet), Flooring (Hardwood)
- Level: Main
- Area: 216 Square Feet
- Dimensions: 18X12
Laundry
- Features: Flooring (Ceramic Tile), Window Treatments (Blinds)
- Level: Main
- Area: 50 Square Feet
- Dimensions: 10X5
Living room
- Features: Flooring (Hardwood)
- Level: Main
- Area: 169 Square Feet
- Dimensions: 13X13
Other
- Features: Flooring (Carpet)
- Level: Basement
- Area: 325 Square Feet
- Dimensions: 25X13
Heating
- Natural Gas, Forced Air
Cooling
- Central Air
Appliances
- Included: Range, Microwave, Dishwasher, Washer, Dryer, Gas Water Heater
Features
- Cathedral Ceiling(s)
- Windows: Skylight(s)
- Basement: Partially Finished,Full
- Number of fireplaces: 1
- Fireplace features: Gas Starter, Family Room
Interior area
- Total structure area: 0
Property
Parking
- Total spaces: 3
- Parking features: Asphalt, Garage Door Opener, On Site, Garage Owned, Attached, Garage
- Attached garage spaces: 3
- Has uncovered spaces: Yes
Accessibility
- Accessibility features: No Disability Access
Features
- Stories: 2
- Patio & porch: Deck
Lot
- Size: 1 Acres
- Dimensions: 150X252X227X226
- Features: Landscaped
Details
- Parcel number: 0825227006
- Special conditions: Home Warranty
- Other equipment: Water-Softener Owned, Ceiling Fan(s), Fan-Whole House, Sump Pump
Construction
Type & style
- Home type: SingleFamily
- Architectural style: Traditional
- Property subtype: Single Family Residence
Materials
- Cedar
- Foundation: Concrete Perimeter
- Roof: Asphalt
Condition
- New construction: No
- Year built: 1993
Details
- Warranty included: Yes
Utilities & green energy
- Sewer: Septic Tank
- Water: Well
Community & neighborhood
Community
- Community features: Street Paved
Location
- Region: St Charles
- Subdivision: Arbor Creek
HOA & financial
HOA
- Has HOA: Yes
- HOA fee: $475 annually
- Services included: Insurance
Other
Other facts
- Listing terms: Conventional
- Ownership: Fee Simple
Price history
| Date | Event | Price |
|---|---|---|
| 4/19/2024 | Sold | $605,000-2.4% |
Source:  MRED as distributed by MLS GRID #11964344 Report a problem MRED as distributed by MLS GRID #11964344 Report a problem | ||
| 2/20/2024 | Contingent | $619,900 |
Source: MRED as distributed by MLS GRID #11964344 Report a problem | ||
| 2/16/2024 | Listed for sale | $619,900+41.5% |
Source: MRED as distributed by MLS GRID #11964344 Report a problem | ||
| 3/24/2021 | Listing removed | -- |
Source: Owner Report a problem | ||
| 6/26/2008 | Sold | $438,000-2.4% |
Source: MRED as distributed by MLS GRID #06764247 Report a problem | ||
| 3/1/2008 | Listed for sale | $449,000-6.4% |
Source: Owner Report a problem | ||
| 1/17/2008 | Listing removed | $479,900 |
Source: Owner Report a problem | ||
| 8/17/2007 | Listed for sale | $479,900+62.7% |
Source: Owner Report a problem | ||
| 3/21/1997 | Sold | $295,000 |
Source: Public Record Report a problem | ||
Public tax history
| Year | Property taxes | Tax assessment |
|---|---|---|
| 2024 | $10,299 +2.4% | $178,239 +21.7% |
| 2023 | $10,059 +5.2% | $146,457 +9.8% |
| 2022 | $9,559 +6.5% | $133,446 +5.9% |
| 2021 | $8,979 +0.2% | $126,000 +1.5% |
| 2020 | $8,964 +1.3% | $124,187 +1.5% |
| 2019 | $8,851 +0.1% | $122,364 |
| 2018 | $8,839 +0.9% | $122,364 +1.5% |
| 2017 | $8,760 -10.7% | $120,567 +2.6% |
| 2016 | $9,812 | $117,523 +2.8% |
| 2015 | -- | $114,277 -1.5% |
| 2014 | -- | $116,029 -1.7% |
| 2013 | -- | $117,976 -4.7% |
| 2012 | -- | $123,846 -5.8% |
| 2011 | -- | $131,457 -1.3% |
| 2010 | -- | $133,225 -6.9% |
| 2009 | -- | $143,052 -2% |
| 2008 | -- | $145,927 -2.1% |
| 2007 | -- | $149,051 +6.1% |
| 2006 | -- | $140,508 +6.3% |
| 2005 | -- | $132,119 +4.9% |
| 2004 | -- | $125,900 +4.7% |
| 2003 | -- | $120,237 +1.2% |
| 2002 | -- | $118,753 +11.4% |
| 2001 | -- | $106,585 +5.7% |
| 2000 | -- | $100,869 |
Find assessor info on the county website
Neighborhood: 60175
Nearby schools
GreatSchools rating
- 10/10Bell-Graham Elementary SchoolGrades: K-5Distance: 0.9 mi
- 7/10Thompson Middle SchoolGrades: 6-8Distance: 2.9 mi
- 7/10St Charles East High SchoolGrades: 9-12Distance: 4.9 mi
Schools provided by the listing agent
- District: 303
Source: MRED as distributed by MLS GRID. This data may not be complete. We recommend contacting the local school district to confirm school assignments for this home.
Get a cash offer in 3 minutes
Find out how much your home could sell for in as little as 3 minutes with a no-obligation cash offer.
Estimated market value
$687,900
Get a cash offer in 3 minutes
Find out how much your home could sell for in as little as 3 minutes with a no-obligation cash offer.
Estimated market value
$687,900
- Illinois
- Kane County
- Campton Hills
- 60175
- 3N845 Baert Ln
Nearby cities
Nearby zip codes
Other Campton Hills Topics
