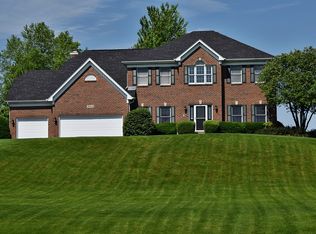
Nestled in the picturesque Arbor Creek neighborhood of St. Charles, Illinois, this stunning 4BR/3.5BA two-story home combines rustic charm with modern elegance. Featuring a striking brick and cedar exterior, mature landscaping, invisible pet fence, and a welcoming front porch, this property promises curb appeal and comfort. The home includes a spacious 3-car garage and a new 16x10 shed, perfect for extra storage. Outdoor living is a breeze with a cozy firepit and an enclosed patio, ideal for entertaining. Inside, the home shines with new interior paint and gleaming hardwood floors. The gourmet kitchen is a chef's dream, equipped with stainless steel appliances, granite countertops, and ample space for culinary adventures. Relax in the family room by the gas log fireplace or enjoy the privacy of a large master bedroom with an en-suite bathroom. Additional luxuries include a fully finished basement and an ecobee smart thermostat for ultimate climate control. This home is a remarkable blend of style and functionality, making it a must-see in your home search.
Closed
$650,000
3N898 Baert Ln, St Charles, IL 60175
4beds
2,965sqft
Single Family Residence
Built in 1992
0.97 Acres Lot
$760,600 Zestimate®
$219/sqft
$3,775 Estimated rent
Home value
$760,600
$723,000 - $806,000
$3,775/mo
Zestimate® history
Owner options
List your home for rent
$3,775/mo
Rent Zestimate®
Find your next renter with Zillow Rental Manager. Plus, with online applications, you can quickly screen prospective tenants – for free.
$3,775/mo
Rent Zestimate®
Refinance and save
$5,133/mo
Est. payment
Refinancing to a lower rate could help reduce your monthly payments and save thousands over the life of the loan.
$5,133/mo
Est. payment
Explore your selling options
Work with a Zillow partner agent
Leverage their expertise and Zillow's premium Showcase listings to get your home seen by more buyers.
Get startedList with your own agent
Get your home in front of millions of buyers by listing it on Zillow.
Learn how to do itSell it yourself
Take full control of how buyers see your home on Zillow by listing For Sale by Owner (FSBO).
List your homeWhat's special
Zillow last checked:
Listing updated:
Listing courtesy of:
Matthew Kombrink, GRI,SFR 630-803-8444,
One Source Realty
Bought with:
Cynthia Stolfe
Redfin Corporation
Source: MRED as distributed by MLS GRID,MLS#: 12053085
Facts & features
Interior
Bedrooms & bathrooms
- Bedrooms: 4
- Bathrooms: 4
- Full bathrooms: 3
- 1/2 bathrooms: 1
Primary bedroom
- Features: Window Treatments (All), Bathroom (Full)
- Level: Second
- Area: 255 Square Feet
- Dimensions: 17X15
Bedroom 2
- Features: Window Treatments (All)
- Level: Second
- Area: 169 Square Feet
- Dimensions: 13X13
Bedroom 3
- Features: Window Treatments (All)
- Level: Second
- Area: 154 Square Feet
- Dimensions: 14X11
Bedroom 4
- Features: Window Treatments (All)
- Level: Second
- Area: 121 Square Feet
- Dimensions: 11X11
Dining room
- Features: Window Treatments (All)
- Level: Main
- Area: 156 Square Feet
- Dimensions: 13X12
Enclosed porch
- Features: Flooring (Ceramic Tile), Window Treatments (All)
- Level: Main
- Area: 320 Square Feet
- Dimensions: 20X16
Family room
- Features: Flooring (Hardwood), Window Treatments (All)
- Level: Main
- Area: 315 Square Feet
- Dimensions: 21X15
Kitchen
- Features: Flooring (Hardwood), Window Treatments (All)
- Level: Main
- Area: 396 Square Feet
- Dimensions: 22X18
Living room
- Features: Window Treatments (All)
- Level: Main
- Area: 221 Square Feet
- Dimensions: 17X13
Heating
- Natural Gas, Forced Air
Cooling
- Central Air
Appliances
- Included: Range, Microwave, Dishwasher, Refrigerator, Washer, Dryer, Disposal, Stainless Steel Appliance(s), Humidifier
Features
- Flooring: Hardwood
- Windows: Screens
- Basement: Finished,Full
- Number of fireplaces: 1
- Fireplace features: Gas Log, Gas Starter, Family Room
Interior area
- Total structure area: 0
- Total interior livable area: 2,965 sqft
Property
Parking
- Total spaces: 3
- Parking features: Asphalt, Garage Door Opener, On Site, Garage Owned, Attached, Garage
- Attached garage spaces: 3
- Has uncovered spaces: Yes
Accessibility
- Accessibility features: No Disability Access
Features
- Stories: 2
- Exterior features: Fire Pit
- Fencing: Invisible
Lot
- Size: 0.97 Acres
- Features: Landscaped, Mature Trees
Details
- Additional structures: Shed(s)
- Parcel number: 0825228003
- Special conditions: None
- Other equipment: Water-Softener Owned, Ceiling Fan(s), Sump Pump
Construction
Type & style
- Home type: SingleFamily
- Property subtype: Single Family Residence
Materials
- Brick, Cedar
- Roof: Asphalt
Condition
- New construction: No
- Year built: 1992
Utilities & green energy
- Sewer: Septic Tank
- Water: Well
Community & neighborhood
Security
- Security features: Carbon Monoxide Detector(s)
Community
- Community features: Street Paved
Location
- Region: St Charles
- Subdivision: Arbor Creek
HOA & financial
HOA
- Has HOA: Yes
- HOA fee: $475 annually
- Services included: None
Other
Other facts
- Listing terms: Conventional
- Ownership: Fee Simple w/ HO Assn.
Price history
| Date | Event | Price |
|---|---|---|
| 8/2/2024 | Sold | $650,000+4%$219/sqft |
Source:  MRED as distributed by MLS GRID #12053085 Report a problem MRED as distributed by MLS GRID #12053085 Report a problem | ||
| 6/7/2024 | Contingent | $625,000$211/sqft |
Source: MRED as distributed by MLS GRID #12053085 Report a problem | ||
| 6/4/2024 | Listed for sale | $625,000+38%$211/sqft |
Source: MRED as distributed by MLS GRID #12053085 Report a problem | ||
| 3/20/2017 | Sold | $453,000-1.5%$153/sqft |
Source: MRED as distributed by MLS GRID #09494106 Report a problem | ||
| 2/16/2017 | Pending sale | $459,900$155/sqft |
Source: RE/MAX All Pro #09494106 Report a problem | ||
| 2/3/2017 | Listed for sale | $459,900+2.4%$155/sqft |
Source: RE/MAX All Pro #09494106 Report a problem | ||
| 11/14/2013 | Sold | $449,000-4.4%$151/sqft |
Source: Public Record Report a problem | ||
| 10/5/2013 | Pending sale | $469,900$158/sqft |
Source: Coldwell Banker Honig-Bell #08437302 Report a problem | ||
| 10/2/2013 | Price change | $469,900-1.1%$158/sqft |
Source: Coldwell Banker Honig-Bell #08437302 Report a problem | ||
| 9/22/2013 | Price change | $474,900-2.7%$160/sqft |
Source: Coldwell Banker Honig-Bell #08437302 Report a problem | ||
| 9/6/2013 | Listed for sale | $488,000-7%$165/sqft |
Source: Honig Realty, Inc. (dba. Coldwell Banker Honig-Bell) #08437302 Report a problem | ||
| 3/8/2012 | Listing removed | $525,000$177/sqft |
Source: Honig Realty, Inc. (dba. Coldwell Banker Honig-Bell) #07925507 Report a problem | ||
| 1/17/2012 | Price change | $525,000-1.3%$177/sqft |
Source: Honig Realty, Inc. (dba. Coldwell Banker Honig-Bell) #07925507 Report a problem | ||
| 11/12/2011 | Price change | $532,000-2.7%$179/sqft |
Source: Honig Realty, Inc. (dba. Coldwell Banker Honig-Bell) #07925507 Report a problem | ||
| 10/17/2011 | Listed for sale | $547,000+75.6%$184/sqft |
Source: Honig Realty, Inc. (dba. Coldwell Banker Honig-Bell) #07925507 Report a problem | ||
| 7/31/1995 | Sold | $311,500$105/sqft |
Source: Public Record Report a problem | ||
Public tax history
| Year | Property taxes | Tax assessment |
|---|---|---|
| 2024 | $13,211 +2.2% | $207,879 +11.9% |
| 2023 | $12,921 +5.5% | $185,855 +9.7% |
| 2022 | $12,251 +6.4% | $169,344 +5.9% |
| 2021 | $11,515 +0.1% | $159,894 +1.5% |
| 2020 | $11,498 +1.3% | $157,593 +1.5% |
| 2019 | $11,355 +0.1% | $155,279 |
| 2018 | $11,339 +21.6% | $155,279 +1.5% |
| 2017 | $9,328 -25.1% | $152,999 +2.6% |
| 2016 | $12,451 | $149,136 +2.8% |
| 2015 | -- | $145,017 +7.8% |
| 2014 | -- | $134,578 +20.1% |
| 2013 | -- | $112,035 -4.7% |
| 2012 | -- | $117,610 -5.8% |
| 2011 | -- | $124,838 -7.9% |
| 2010 | -- | $135,491 -6.9% |
| 2009 | -- | $145,485 -11.6% |
| 2008 | -- | $164,521 +2.2% |
| 2007 | -- | $161,024 +6.1% |
| 2006 | -- | $151,795 +6.3% |
| 2005 | -- | $142,732 +4.9% |
| 2004 | -- | $136,013 +4.7% |
| 2003 | -- | $129,895 +5.2% |
| 2002 | -- | $123,449 +3.3% |
| 2001 | -- | $119,475 +4.8% |
| 2000 | -- | $113,992 |
Find assessor info on the county website
Neighborhood: 60175
Nearby schools
GreatSchools rating
- 10/10Bell-Graham Elementary SchoolGrades: K-5Distance: 0.8 mi
- 7/10Thompson Middle SchoolGrades: 6-8Distance: 3 mi
- 7/10St Charles East High SchoolGrades: 9-12Distance: 4.9 mi
Schools provided by the listing agent
- Elementary: Bell-Graham Elementary School
- Middle: Thompson Middle School
- High: St Charles East High School
- District: 303
Source: MRED as distributed by MLS GRID. This data may not be complete. We recommend contacting the local school district to confirm school assignments for this home.
Get a cash offer in 3 minutes
Find out how much your home could sell for in as little as 3 minutes with a no-obligation cash offer.
Estimated market value
$760,600
Get a cash offer in 3 minutes
Find out how much your home could sell for in as little as 3 minutes with a no-obligation cash offer.
Estimated market value
$760,600
- Illinois
- Kane County
- Campton Hills
- 60175
- 3N898 Baert Ln
Nearby cities
Nearby zip codes
Other Campton Hills Topics
