Skip main navigation
Off market
  • $688,200

    3S053 Blackcherry Ln, Glen Ellyn, IL 60137

    3beds
    2,361sqft
    SingleFamily
    Built in 1960
    0.41 Acres Lot
    $688,200 Zestimate®
    $291/sqft
    $4,946 Estimated rent

    Home value

    $688,200

    $640,000 - $750,000

    $4,946/mo

    Zestimate® history
    Loading
    Loading...

    Owner options

    List your home for rent

    $4,946/mo

    Rent Zestimate®

    Find your next renter with Zillow Rental Manager. Plus, with online applications, you can quickly screen prospective tenants – for free.

    Learn more

    $4,946/mo

    Rent Zestimate®

    Refinance and save

    $4,016/mo

    Est. payment

    Refinancing to a lower rate could help reduce your monthly payments and save thousands over the life of the loan.

    See today's rates

    $4,016/mo

    Est. payment

    Explore your selling options

    Work with a Zillow partner agent

    Leverage their expertise and Zillow's premium Showcase listings to get your home seen by more buyers.

    Get started

    List with your own agent

    Get your home in front of millions of buyers by listing it on Zillow.

    Learn how to do it

    Sell it yourself

    Take full control of how buyers see your home on Zillow by listing For Sale by Owner (FSBO).

    List your home

    What's special

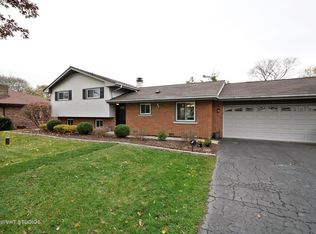
    WOW! ROOM FOR EVERYONE! This is a wonderful ranch for anyone wanting large entertaining spaces! Just look at these remarkable room sizes! The generous Living Room and Family Room are back-to-back, each with its own fireplace! Light the fireplaces! Have a party! Guests mingle easily from one room to another. The dining room would hold a 10-foot table! AND huge windows are everywhere, filling the home with sunshine! The center entrance has a grand foyer that runs from front to the back. The front door is 40" wide and flanked by side lights. Off the center hall find the formal DR & LR in front and the Kitchen & Family Room at the back. The south end of the house has a private Master suite with master bath and 3 closets. The second Bedroom suite with private bath is at the other end of the hall. Gleaming hardwood floors flow throughout the 1st floor (except for baths.) The Kitchen is convenient to the Dining Room and has an adjacent Mud Room currently fitted with a planning desk and cabinetry. The walk out lower level doubles the 1st floor and provides adequate room for 2 more bedrooms, 2nd Family Room with fireplace, huge Laundry (that used to be a 2nd kitchen. Hook-ups are still there.) another full bath and storage GALORE! This would make a great In-Law apartment! 4722 square feet in total! Original owners built this to house to be a 2nd story later but plans changed. The 2nd floor was never added but it was built accordingly and has a staircase & heating in place in the attic. Home has 3 zone radiant floor heat, (no baseboards or radiators to deal with!) Kitchen & Dining, Living Rm & Family Rm and Bedroom Wing. There are 2 CAC systems servicing main floor and basement. The 2nd Owner tells me, you will never get cold in this house - you've got heating in both the floors and ceiling. NEW ROOF, flashing, & gutters 2022.

    This property is off market, which means it's not currently listed for sale or rent on Zillow. This may be different from what's available on other websites or public sources.

    Facts & features

    Interior

    Bedrooms & bathrooms
    • Bedrooms: 3
    • Bathrooms: 4
    • Full bathrooms: 3
    • 1/2 bathrooms: 1
    Features
    • Has fireplace: Yes
    Interior area
    • Total interior livable area: 2,361 sqft

    Property

    Parking
    • Parking features: Garage - Attached
    Features
    • Exterior features: Brick
    Lot
    • Size: 0.41 Acres
    Details
    • Parcel number: 0534203001

    Construction

    Type & style
    • Home type: SingleFamily
    Materials
    • Roof: Shake / Shingle
    Condition
    • Year built: 1960

    Community & HOA

    Location
    • Region: Glen Ellyn

    Financial & listing details

    • Price per square foot: $291/sqft
    • Tax assessed value: $163,188
    • Annual tax amount: $11,044

    Price history

    DateEventPrice
    5/24/2023Sold$535,000$227/sqft
    Source: MRED as distributed by MLS GRID #11721956 Report a problem
    3/9/2023Price change$535,000-2.7%$227/sqft
    Source: MRED as distributed by MLS GRID #11721956 Report a problem
    2/19/2023Listed for sale$550,000+161.9%$233/sqft
    Source: MRED as distributed by MLS GRID #11721956 Report a problem
    6/1/1999Sold$210,000$89/sqft
    Source: Public Record Report a problem

    Public tax history

    YearProperty taxesTax assessment
    2024$11,044 +11.2%$163,188 +8.6%
    2023$9,928 -13.7%$150,210 -10.4%
    2022$11,503 +2.6%$167,610 +2.4%
    2021$11,215 -16.8%$163,630 +0.9%
    2020$13,473 +2.8%$162,110 +2.7%
    2019$13,108 +2.8%$157,830 +3.8%
    2018$12,752 +3%$152,010 +3.8%
    2017$12,383 +1.6%$146,400 +4.2%
    2016$12,187 +0.7%$140,550 +4.8%
    2015$12,098 +18.8%$134,090 +15%
    2014$10,180 +2.5%$116,640 -0.3%
    2013$9,931 +0.2%$116,990 -4.1%
    2012$9,907 -0.5%$121,990 -6.4%
    2011$9,957 +4.1%$130,291 -4%
    2010$9,564 +3%$135,720 -3.7%
    2009$9,284 +0.8%$141,000
    2008$9,208 +2.6%$141,000 +4.8%
    2007$8,978 +2.4%$134,540 +7.2%
    2006$8,768 +4.8%$125,500 +7.1%
    2005$8,369 +3.1%$117,180 +7.3%
    2004$8,117 +16.7%$109,210 +8.4%
    2003$6,954 -12.2%$100,750 +3.4%
    2002$7,919 +39.6%$97,410 +7.5%
    2001$5,674 +2.7%$90,620 +5.1%
    2000$5,525 $86,220
    Find assessor info on the county website

    Neighborhood: 60137

    Nearby schools

    GreatSchools rating
    Get a cash offer in 3 minutes
    Find out how much your home could sell for in as little as 3 minutes with a no-obligation cash offer.
    Estimated market value
    $688,200
    Get a cash offer in 3 minutes
    Find out how much your home could sell for in as little as 3 minutes with a no-obligation cash offer.
    Estimated market value
    $688,200