Welcome to 3s101 Sequoia Drive in Glen Ellyn... a beautifully maintained and updated residence that embodies modern living. This 4-bedroom, 2.1 bathroom home offers over 2,800 square feet on a picturesque .27 acre lot. The main floor has a bright and open floor plan that integrates the living, dining, and kitchen areas. The kitchen boasts maple cabinetry and many recent updates including quartz counters and backsplash, stainless appliances, a reverse osmosis water system and breakfast bar seating. The kitchen also has convenient access to the back patio and yard for dining and entertaining. The airy living room enjoys a large window that overlooks the front yard and gardens. The bedrooms on the main floor are anchored by the primary suite, complete with ample closet space and renovated ensuite bathroom (2023). The two additional main floor bedrooms are also spacious in size and storage, and share the updated hall bath. The walk-out lower level features bright windows and a slider that opens to the back patio and yard. It is an entertainer's dream, with a large family room, a game room, half bath and the 4th bedroom (also ideal as a private office). A large laundry/storage room completes this level. Outside, the picturesque exteriors invite you to enjoy the beauty of nature in your own backyard, with established trees, perennials and a lovely pond with fountain. The fenced lot offers endless possibilities for outdoor activities, gardening and relaxing. The list of updates is extensive and includes doors, windows, lighting, flooring and more! The roof is new in 2021 (a complete tear-off with ice and water shields) and siding and insulation has been updated... the list truly goes on and on. Valley View is a quiet neighborhood that remains convenient to recreation, park district events, schools, dining and shopping. We invite you to experience this exceptional property for yourself!
Closed
$570,000
3S101 Sequoia Dr, Glen Ellyn, IL 60137
4beds
1,466sqft
Single Family Residence
Built in 1966
0.27 Acres Lot
$597,000 Zestimate®
$389/sqft
$3,966 Estimated rent
Home value
$597,000
$543,000 - $657,000
$3,966/mo
Zestimate® history
Owner options
List your home for rent
$3,966/mo
Rent Zestimate®
Find your next renter with Zillow Rental Manager. Plus, with online applications, you can quickly screen prospective tenants – for free.
$3,966/mo
Rent Zestimate®
Refinance and save
$3,327/mo
Est. payment
Refinancing to a lower rate could help reduce your monthly payments and save thousands over the life of the loan.
$3,327/mo
Est. payment
Explore your selling options
Work with a Zillow partner agent
Leverage their expertise and Zillow's premium Showcase listings to get your home seen by more buyers.
Get startedList with your own agent
Get your home in front of millions of buyers by listing it on Zillow.
Learn how to do itSell it yourself
Take full control of how buyers see your home on Zillow by listing For Sale by Owner (FSBO).
List your homeWhat's special
Lovely pond with fountainReverse osmosis water systemFenced lotRenovated ensuite bathroomBreakfast bar seatingLarge family roomGame room
Zillow last checked:
Listing updated:
Listed by:
Chris Lukins 630-956-4646,
Compass
Bought with:
Robert Bakas
Keller Williams Premiere Properties
James Sheldon
Keller Williams Premiere Properties
Source: MRED as distributed by MLS GRID,MLS#: 12347077
Facts & features
Interior
Bedrooms & bathrooms
- Bedrooms: 4
- Bathrooms: 3
- Full bathrooms: 2
- 1/2 bathrooms: 1
Rooms
- Room types: Foyer, Game Room
Primary bedroom
- Features: Flooring (Hardwood), Window Treatments (Blinds), Bathroom (Full)
- Level: Main
- Area: 216 Square Feet
- Dimensions: 18X12
Bedroom 2
- Features: Flooring (Hardwood), Window Treatments (Blinds)
- Level: Main
- Area: 156 Square Feet
- Dimensions: 13X12
Bedroom 3
- Features: Flooring (Hardwood), Window Treatments (Blinds)
- Level: Main
- Area: 130 Square Feet
- Dimensions: 13X10
Bedroom 4
- Features: Flooring (Hardwood), Window Treatments (Blinds)
- Level: Lower
- Area: 221 Square Feet
- Dimensions: 17X13
Dining room
- Features: Flooring (Hardwood)
- Level: Main
- Area: 90 Square Feet
- Dimensions: 10X09
Family room
- Features: Flooring (Carpet), Window Treatments (Blinds)
- Level: Lower
- Area: 390 Square Feet
- Dimensions: 26X15
Foyer
- Features: Flooring (Terracotta)
- Level: Main
- Area: 88 Square Feet
- Dimensions: 11X08
Game room
- Features: Flooring (Carpet), Window Treatments (Blinds)
- Level: Lower
- Area: 286 Square Feet
- Dimensions: 26X11
Kitchen
- Features: Kitchen (Eating Area-Breakfast Bar, Eating Area-Table Space, Updated Kitchen), Flooring (Hardwood), Window Treatments (Blinds)
- Level: Main
- Area: 143 Square Feet
- Dimensions: 13X11
Laundry
- Features: Flooring (Other), Window Treatments (Blinds)
- Level: Lower
- Area: 260 Square Feet
- Dimensions: 20X13
Living room
- Features: Flooring (Carpet), Window Treatments (Blinds)
- Level: Main
- Area: 442 Square Feet
- Dimensions: 26X17
Heating
- Natural Gas, Forced Air
Cooling
- Central Air
Appliances
- Included: Range, Microwave, Dishwasher, Refrigerator, Washer, Dryer, Disposal, Stainless Steel Appliance(s), Humidifier
- Laundry: Sink
Features
- 1st Floor Bedroom, 1st Floor Full Bath
- Flooring: Hardwood
- Basement: None
- Attic: Unfinished
Interior area
- Total structure area: 2,867
- Total interior livable area: 1,466 sqft
Property
Parking
- Total spaces: 2
- Parking features: Asphalt, Garage Door Opener, Yes, Garage Owned, Attached, Garage
- Attached garage spaces: 2
- Has uncovered spaces: Yes
Accessibility
- Accessibility features: No Disability Access
Features
- Patio & porch: Deck, Patio
- Fencing: Fenced
Lot
- Size: 0.27 Acres
- Dimensions: 75X150X85X153
Details
- Parcel number: 0535204011
- Special conditions: None
- Other equipment: Ceiling Fan(s), Sump Pump, Backup Sump Pump;, Radon Mitigation System, Electronic Air Filters
Construction
Type & style
- Home type: SingleFamily
- Property subtype: Single Family Residence
Materials
- Vinyl Siding, Stone
- Roof: Asphalt
Condition
- New construction: No
- Year built: 1966
Utilities & green energy
- Sewer: Public Sewer
- Water: Public
Community & HOA
Community
- Features: Street Lights, Street Paved
- Subdivision: Valley View
HOA
- Services included: None
Location
- Region: Glen Ellyn
Financial & listing details
- Price per square foot: $389/sqft
- Tax assessed value: $124,154
- Annual tax amount: $7,862
- Date on market: 4/30/2025
- Listing terms: Conventional
- Ownership: Fee Simple
Price history
| Date | Event | Price |
|---|---|---|
| 5/30/2025 | Sold | $570,000+3.6%$389/sqft |
Source:  MRED as distributed by MLS GRID #12347077 Report a problem MRED as distributed by MLS GRID #12347077 Report a problem | ||
| 5/2/2025 | Contingent | $550,000$375/sqft |
Source: MRED as distributed by MLS GRID #12347077 Report a problem | ||
| 4/30/2025 | Listed for sale | $550,000$375/sqft |
Source: MRED as distributed by MLS GRID #12347077 Report a problem | ||
| 9/9/2024 | Listing removed | $550,000$375/sqft |
Source: MRED as distributed by MLS GRID #12145894 Report a problem | ||
| 8/28/2024 | Listed for sale | $550,000+124.5%$375/sqft |
Source: MRED as distributed by MLS GRID #12145894 Report a problem | ||
| 7/29/2003 | Sold | $245,000$167/sqft |
Source: Public Record Report a problem | ||
Public tax history
| Year | Property taxes | Tax assessment |
|---|---|---|
| 2024 | $7,697 -2.1% | $124,154 +8.6% |
| 2023 | $7,862 +5.2% | $114,280 +6.1% |
| 2022 | $7,470 +2.5% | $107,710 +2.4% |
| 2021 | $7,285 -0.6% | $105,150 +0.9% |
| 2020 | $7,328 +3% | $104,170 +2.7% |
| 2019 | $7,113 +3.4% | $101,420 +4.3% |
| 2018 | $6,882 +8.5% | $97,250 +3.8% |
| 2017 | $6,341 +1.8% | $93,660 +4.2% |
| 2016 | $6,230 +1% | $89,920 +4.8% |
| 2015 | $6,166 -5.5% | $85,780 -3.7% |
| 2014 | $6,523 +3.4% | $89,100 -0.3% |
| 2013 | $6,308 +3% | $89,370 -4.1% |
| 2012 | $6,122 -1% | $93,190 -10.1% |
| 2011 | $6,184 +3.3% | $103,665 -5% |
| 2010 | $5,984 +4.3% | $109,120 -3.7% |
| 2009 | $5,738 +1% | $113,370 |
| 2008 | $5,682 +4% | $113,370 +4.8% |
| 2007 | $5,465 +3.1% | $108,170 +7.2% |
| 2006 | $5,299 +5.6% | $100,910 +7.1% |
| 2005 | $5,018 +4% | $94,220 +7.3% |
| 2004 | $4,824 +2.2% | $87,810 +8.4% |
| 2003 | $4,720 -5.1% | $81,000 -1.8% |
| 2002 | $4,972 +4.2% | $82,510 +7.5% |
| 2001 | $4,772 +2.7% | $76,760 +5.1% |
| 2000 | $4,644 | $73,030 |
Find assessor info on the county website
Neighborhood: 60137
Nearby homes
- $348,700-- bd1 ba1.1k sqft3S077 Sequoia Dr, Glen Ellyn, IL 60137Off Market
- $454,2003 bd2 ba1.4k sqft3S109 Sequoia Dr, Glen Ellyn, IL 60137Off Market
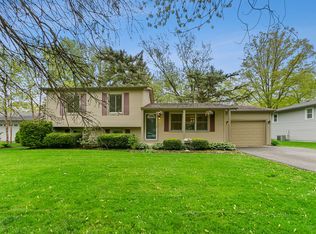
- $451,1004 bd2 ba1.5k sqft3S084 Arboretum Rd, Glen Ellyn, IL 60137Off Market
- $545,5003 bd2 ba2k sqft3S119 Sequoia Dr, Glen Ellyn, IL 60137Off Market
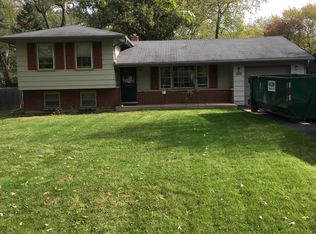
- $378,4002 bd1 ba1.1k sqft3S069 Sequoia Dr, Glen Ellyn, IL 60137Off Market
- $484,800-- bd2 ba1.4k sqft3S074 Arboretum Rd, Glen Ellyn, IL 60137Off Market
- $452,200-- bd2 ba1.5k sqft3S106 Arboretum Rd, Glen Ellyn, IL 60137Off Market
- $570,4004 bd3 ba1.7k sqft3S062 Arboretum Rd, Glen Ellyn, IL 60137Off Market
Nearby schools
GreatSchools rating
- 7/10Arbor View Elementary SchoolGrades: PK-5Distance: 0.2 mi
- 6/10Glen Crest Middle SchoolGrades: 6-8Distance: 1.6 mi
- 7/10Glenbard South High SchoolGrades: 9-12Distance: 0.6 mi
Schools provided by the listing agent
- Elementary: Arbor View Elementary School
- Middle: Glen Crest Middle School
- High: Glenbard South High School
- District: 89
Source: MRED as distributed by MLS GRID. This data may not be complete. We recommend contacting the local school district to confirm school assignments for this home.
Get a cash offer in 3 minutes
Find out how much your home could sell for in as little as 3 minutes with a no-obligation cash offer.
Estimated market value
$597,000
Get a cash offer in 3 minutes
Find out how much your home could sell for in as little as 3 minutes with a no-obligation cash offer.
Estimated market value
$597,000
- Illinois
- DuPage County
- Glen Ellyn
- 60137
- 3S101 Sequoia Dr
Nearby cities
Nearby zip codes
Other Glen Ellyn Topics
