Be prepared to be truly delighted as you arrive to this stunning 4 bedroom, 2 bath home in the Valley View subdivision of Glen Ellyn. This home is located in one of the most beautiful neighborhoods in the area with it's mature trees and lush greenery. As you approach the front door, you notice the meticulously maintained landscaping which contains gorgeous low maintenance perennial flower beds. You immediately realize you are somewhere special. Inside you are greeted by the classic living room area with it's gleaming hardwood floors (extending throughout the main level), crown molding, neutral paint, and pristine moldings. As you enter the remodeled kitchen, you are falling in love with the custom cabinetry, abundance of counter space (granite), and the all stainless steel appliances. One of the features you most appreciate about this home is the open flow between the kitchen, dining area, and the family room which contains a gas burning fireplace (remote start) and built-in bookcases. The very special feature of the main level is the 4 season sun-room which overlooks the amazing back yard area. You can now imagine spending many mornings and evenings here, just relaxing and enjoying your breathtaking views. The upper level features 3 large bedrooms with abundant closet space, and a newly remodeled hall bath with step-in shower. At the lower level, you'll be amazed to discover a second family room/recreation room. This space is perfect for entertaining, playing, or just enjoying your favorite movie. You'll appreciate the built-in storage this room offers. Also in the lower level, you'll find the fourth bedroom and 2nd full bath. The lower level also provides a convenient walk-out to your backyard through the sliding glass doors. Your new home is conveniently located near the Morton Arboretum, forest preserves, schools, shopping and restaurants...the perfect package!
Closed
$517,000
3S180 Cypress Dr, Glen Ellyn, IL 60137
4beds
1,678sqft
Single Family Residence
Built in 1964
0.27 Acres Lot
$543,000 Zestimate®
$308/sqft
$3,245 Estimated rent
Home value
$543,000
$510,000 - $576,000
$3,245/mo
Zestimate® history
Owner options
List your home for rent
$3,245/mo
Rent Zestimate®
Find your next renter with Zillow Rental Manager. Plus, with online applications, you can quickly screen prospective tenants – for free.
$3,245/mo
Rent Zestimate®
Refinance and save
$3,651/mo
Est. payment
Refinancing to a lower rate could help reduce your monthly payments and save thousands over the life of the loan.
$3,651/mo
Est. payment
Explore your selling options
Work with a Zillow partner agent
Leverage their expertise and Zillow's premium Showcase listings to get your home seen by more buyers.
Get startedList with your own agent
Get your home in front of millions of buyers by listing it on Zillow.
Learn how to do itSell it yourself
Take full control of how buyers see your home on Zillow by listing For Sale by Owner (FSBO).
List your homeWhat's special
Gas burning fireplaceMature treesPerennial flower bedsLush greeneryAbundant closet spaceCrown moldingBuilt-in storage
Zillow last checked:
Listing updated:
Listed by:
Slav Polinski, CNC 630-624-9615,
@properties Christies International Real Estate
Bought with:
Daniel Firks
Coldwell Banker Real Estate Group
Source: MRED as distributed by MLS GRID,MLS#: 12380272
Facts & features
Interior
Bedrooms & bathrooms
- Bedrooms: 4
- Bathrooms: 2
- Full bathrooms: 2
Rooms
- Room types: Recreation Room, Heated Sun Room
Primary bedroom
- Features: Flooring (Carpet)
- Level: Second
- Area: 168 Square Feet
- Dimensions: 14X12
Bedroom 2
- Features: Flooring (Hardwood)
- Level: Second
- Area: 130 Square Feet
- Dimensions: 13X10
Bedroom 3
- Features: Flooring (Hardwood)
- Level: Second
- Area: 110 Square Feet
- Dimensions: 11X10
Bedroom 4
- Features: Flooring (Carpet)
- Level: Lower
- Area: 132 Square Feet
- Dimensions: 11X12
Dining room
- Features: Flooring (Hardwood)
- Level: Main
- Area: 117 Square Feet
- Dimensions: 9X13
Family room
- Features: Flooring (Hardwood)
- Level: Main
- Area: 180 Square Feet
- Dimensions: 18X10
Other
- Features: Flooring (Carpet)
- Level: Main
- Area: 240 Square Feet
- Dimensions: 20X12
Kitchen
- Features: Kitchen (Eating Area-Breakfast Bar, Custom Cabinetry, Granite Counters, Updated Kitchen), Flooring (Hardwood)
- Level: Main
- Area: 156 Square Feet
- Dimensions: 13X12
Living room
- Features: Flooring (Hardwood)
- Level: Main
- Area: 273 Square Feet
- Dimensions: 21X13
Recreation room
- Level: Lower
- Area: 350 Square Feet
- Dimensions: 25X14
Heating
- Natural Gas, Forced Air
Cooling
- Central Air
Appliances
- Included: Range, Microwave, Dishwasher, Refrigerator, Washer, Dryer, Stainless Steel Appliance(s)
- Laundry: Gas Dryer Hookup
Features
- Built-in Features, Bookcases, Dining Combo, Granite Counters
- Flooring: Hardwood, Carpet
- Windows: Skylight(s)
- Basement: Finished,Daylight
- Number of fireplaces: 1
- Fireplace features: Gas Log, Gas Starter, Family Room
Interior area
- Total structure area: 2,035
- Total interior livable area: 1,678 sqft
Property
Parking
- Total spaces: 2
- Parking features: Concrete, Garage Door Opener, On Site, Attached, Garage
- Attached garage spaces: 2
- Has uncovered spaces: Yes
Accessibility
- Accessibility features: No Disability Access
Lot
- Size: 0.27 Acres
- Dimensions: 72X150X84X150
Details
- Additional structures: Shed(s)
- Parcel number: 0535202020
- Special conditions: None
- Other equipment: Ceiling Fan(s), Sump Pump
Construction
Type & style
- Home type: SingleFamily
- Property subtype: Single Family Residence
Materials
- Aluminum Siding, Brick, Cedar
Condition
- New construction: No
- Year built: 1964
Utilities & green energy
- Electric: Circuit Breakers
- Sewer: Public Sewer
- Water: Lake Michigan
Community & HOA
HOA
- Services included: None
Location
- Region: Glen Ellyn
Financial & listing details
- Price per square foot: $308/sqft
- Tax assessed value: $114,876
- Annual tax amount: $7,036
- Date on market: 5/31/2025
- Listing terms: Conventional
- Ownership: Fee Simple
Price history
| Date | Event | Price |
|---|---|---|
| 8/25/2025 | Sold | $517,000+6.6%$308/sqft |
Source:  MRED as distributed by MLS GRID #12380272 Report a problem MRED as distributed by MLS GRID #12380272 Report a problem | ||
| 8/8/2025 | Pending sale | $485,000$289/sqft |
Source: MRED as distributed by MLS GRID #12380272 Report a problem | ||
| 6/4/2025 | Contingent | $485,000$289/sqft |
Source: MRED as distributed by MLS GRID #12380272 Report a problem | ||
| 5/31/2025 | Listed for sale | $485,000$289/sqft |
Source: MRED as distributed by MLS GRID #12380272 Report a problem | ||
Public tax history
| Year | Property taxes | Tax assessment |
|---|---|---|
| 2024 | $7,037 +6% | $114,876 +8.6% |
| 2023 | $6,638 +2.3% | $105,740 +6.4% |
| 2022 | $6,492 +2.7% | $99,390 +2.4% |
| 2021 | $6,321 -0.5% | $97,030 +0.9% |
| 2020 | $6,354 +3.2% | $96,120 +2.7% |
| 2019 | $6,156 +3.8% | $93,580 +4.4% |
| 2018 | $5,933 +8.8% | $89,670 +3.8% |
| 2017 | $5,451 +2.1% | $86,360 +4.2% |
| 2016 | $5,338 +1.4% | $82,910 +4.8% |
| 2015 | $5,263 -10.4% | $79,090 -7.8% |
| 2014 | $5,871 +3.4% | $85,790 -0.3% |
| 2013 | $5,679 +1.5% | $86,050 -4.1% |
| 2012 | $5,597 -1.6% | $89,720 -6.4% |
| 2011 | $5,687 +3.3% | $95,818 -5% |
| 2010 | $5,505 +4.3% | $100,860 -3.8% |
| 2009 | $5,279 +0.9% | $104,790 |
| 2008 | $5,230 +3.9% | $104,790 +4.8% |
| 2007 | $5,032 +3.2% | $99,990 +7.2% |
| 2006 | $4,877 +5.6% | $93,280 +7.1% |
| 2005 | $4,617 +4.1% | $87,090 +7.3% |
| 2004 | $4,436 +2.1% | $81,160 +8.4% |
| 2003 | $4,347 +6.4% | $74,870 +9.4% |
| 2002 | $4,085 +4.3% | $68,420 +7.5% |
| 2001 | $3,918 +2.8% | $63,650 +5.1% |
| 2000 | $3,811 | $60,560 |
Find assessor info on the county website
Neighborhood: 60137
Nearby homes
- $390,600-- bd1 ba1.2k sqft3S170 Cypress Dr, Glen Ellyn, IL 60137Off Market
- $798,400-- bd2 ba2.5k sqft3S184 Cypress Dr, Glen Ellyn, IL 60137Off Market
- $492,5003 bd3 ba1.5k sqft3S205 Ironwood Dr, Glen Ellyn, IL 60137Off Market
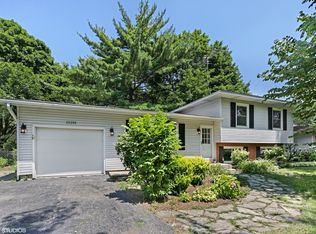
- $584,5004 bd3 ba2.8k sqft3S164 Cypress Dr, Glen Ellyn, IL 60137Off Market
- $490,6003 bd2 ba1.1k sqft3S206 Cypress Dr, Glen Ellyn, IL 60137Off Market
- $434,300-- bd2 ba1.4k sqft3S211 Ironwood Dr, Glen Ellyn, IL 60137Off Market
- $445,9003 bd2 ba1.4k sqft3S185 Cherrywood Ln, Glen Ellyn, IL 60137Off Market
- $479,300-- bd1 ba1.7k sqft3S219 Ironwood Dr, Glen Ellyn, IL 60137Off Market
Nearby schools
GreatSchools rating
- 7/10Arbor View Elementary SchoolGrades: PK-5Distance: 0.2 mi
- 6/10Glen Crest Middle SchoolGrades: 6-8Distance: 1.7 mi
- 7/10Glenbard South High SchoolGrades: 9-12Distance: 0.6 mi
Schools provided by the listing agent
- Elementary: Arbor View Elementary School
- Middle: Glen Crest Middle School
- High: Glenbard South High School
- District: 89
Source: MRED as distributed by MLS GRID. This data may not be complete. We recommend contacting the local school district to confirm school assignments for this home.
Get a cash offer in 3 minutes
Find out how much your home could sell for in as little as 3 minutes with a no-obligation cash offer.
Estimated market value
$543,000
Get a cash offer in 3 minutes
Find out how much your home could sell for in as little as 3 minutes with a no-obligation cash offer.
Estimated market value
$543,000
- Illinois
- DuPage County
- Glen Ellyn
- 60137
- 3S180 Cypress Dr
Nearby cities
Nearby zip codes
Other Glen Ellyn Topics
