Discover the epitome of suburban living in this well maintained 4-bedroom, 2.1-bathroom home located in the highly sought-after Summer Lakes community, within the acclaimed District 200 Wheaton Warrenville schools.Nestled on a peaceful cul-de-sac, this home offers both privacy and convenience with easy access to Route 59 and I88. Enjoy the community amenities including a pool and clubhouse, perfect for recreation and social gatherings.Upon entry, you are greeted by a welcoming foyer that flows into the sunlit living spaces. The heart of the home is the updated kitchen, featuring white cabinets, stainless steel appliances, and ample counter space. Adjacent is a charming sunroom, ideal for enjoying morning coffee or relaxing with a book. The spacious family room boasts a cozy fireplace with views of the tree-lined, fenced backyard, offering a serene retreat with plenty of room for outdoor activities and entertaining.Upstairs, the primary suite is a haven of comfort with its own private bath and generous closet space. Three additional bedrooms, all tastefully appointed with neutral decor and providing versatility. Laundry rooom is conveniently located on the second floor. The finished basement offers even more living space, perfect for a recreation room, home gym, or media center. Providing a peaceful, private and expansive space, this home is primed for you to add your personal touches. Don't miss out on this opportunity to live in one of Warrenville's most desirable neighborhoods. Schedule your showing today and envision the lifestyle that awaits you!
Closed
$399,900
3S199 Harvest Ct, Warrenville, IL 60555
4beds
1,672sqft
Single Family Residence
Built in 1984
0.32 Acres Lot
$449,300 Zestimate®
$239/sqft
$3,359 Estimated rent
Home value
$449,300
$427,000 - $472,000
$3,359/mo
Zestimate® history
Owner options
List your home for rent
$3,359/mo
Rent Zestimate®
Find your next renter with Zillow Rental Manager. Plus, with online applications, you can quickly screen prospective tenants – for free.
$3,359/mo
Rent Zestimate®
Refinance and save
$2,866/mo
Est. payment
Refinancing to a lower rate could help reduce your monthly payments and save thousands over the life of the loan.
$2,866/mo
Est. payment
Explore your selling options
Work with a Zillow partner agent
Leverage their expertise and Zillow's premium Showcase listings to get your home seen by more buyers.
Get startedList with your own agent
Get your home in front of millions of buyers by listing it on Zillow.
Learn how to do itSell it yourself
Take full control of how buyers see your home on Zillow by listing For Sale by Owner (FSBO).
List your homeWhat's special
Zillow last checked:
Listing updated:
Listed by:
Kimberly Grant, CSC 630-251-4244,
john greene, Realtor
Bought with:
Oskar Wiatr
Hometown Real Estate Group
Source: MRED as distributed by MLS GRID,MLS#: 12099545
Facts & features
Interior
Bedrooms & bathrooms
- Bedrooms: 4
- Bathrooms: 3
- Full bathrooms: 2
- 1/2 bathrooms: 1
Rooms
- Room types: Recreation Room, Sun Room, Office
Primary bedroom
- Features: Flooring (Carpet), Bathroom (Full)
- Level: Second
- Area: 176 Square Feet
- Dimensions: 16X11
Bedroom 2
- Features: Flooring (Carpet)
- Level: Second
- Area: 110 Square Feet
- Dimensions: 11X10
Bedroom 3
- Features: Flooring (Carpet)
- Level: Second
- Area: 99 Square Feet
- Dimensions: 11X9
Bedroom 4
- Features: Flooring (Carpet)
- Level: Second
- Area: 90 Square Feet
- Dimensions: 10X9
Dining room
- Features: Flooring (Other)
- Level: Main
- Area: 90 Square Feet
- Dimensions: 10X9
Family room
- Features: Flooring (Other)
- Level: Main
- Area: 100 Square Feet
- Dimensions: 10X10
Kitchen
- Features: Kitchen (Eating Area-Breakfast Bar, Eating Area-Table Space, Breakfast Room), Flooring (Other)
- Level: Main
- Area: 135 Square Feet
- Dimensions: 15X9
Laundry
- Features: Flooring (Other)
- Level: Second
- Area: 64 Square Feet
- Dimensions: 8X8
Living room
- Features: Flooring (Other)
- Level: Main
- Area: 182 Square Feet
- Dimensions: 14X13
Office
- Features: Flooring (Carpet)
- Level: Basement
- Area: 100 Square Feet
- Dimensions: 10X10
Recreation room
- Features: Flooring (Other)
- Level: Basement
- Area: 150 Square Feet
- Dimensions: 15X10
Sun room
- Features: Flooring (Other)
- Level: Main
- Area: 100 Square Feet
- Dimensions: 10X10
Heating
- Natural Gas, Forced Air
Cooling
- Central Air
Appliances
- Included: Range, Microwave, Dishwasher, Refrigerator, Washer, Dryer, Stainless Steel Appliance(s), Water Softener Owned
Features
- Basement: Finished,Full
- Number of fireplaces: 1
- Fireplace features: Gas Starter, Living Room
Interior area
- Total structure area: 2,464
- Total interior livable area: 1,672 sqft
- Finished area below ground: 700
Property
Parking
- Total spaces: 2
- Parking features: Concrete, Garage Door Opener, On Site, Garage Owned, Attached, Garage
- Attached garage spaces: 2
- Has uncovered spaces: Yes
Accessibility
- Accessibility features: No Disability Access
Features
- Stories: 2
- Patio & porch: Deck, Patio
- Fencing: Fenced
Lot
- Size: 0.32 Acres
- Dimensions: 47X111X149X164X20
- Features: Cul-De-Sac, Mature Trees
Details
- Parcel number: 0434116012
- Special conditions: None
- Other equipment: Water-Softener Owned, Ceiling Fan(s), Sump Pump
Construction
Type & style
- Home type: SingleFamily
- Architectural style: Traditional
- Property subtype: Single Family Residence
Materials
- Vinyl Siding
- Foundation: Concrete Perimeter
- Roof: Asphalt
Condition
- New construction: No
- Year built: 1984
Utilities & green energy
- Sewer: Public Sewer
- Water: Public
Community & HOA
Community
- Features: Clubhouse, Park, Pool, Curbs, Sidewalks, Street Lights, Street Paved
- Security: Carbon Monoxide Detector(s)
- Subdivision: Summerlakes
HOA
- Has HOA: Yes
- Services included: Clubhouse, Exercise Facilities, Pool
- HOA fee: $42 monthly
Location
- Region: Warrenville
Financial & listing details
- Price per square foot: $239/sqft
- Tax assessed value: $111,724
- Annual tax amount: $7,183
- Date on market: 7/10/2024
- Listing terms: VA
- Ownership: Fee Simple
Price history
| Date | Event | Price |
|---|---|---|
| 9/7/2024 | Pending sale | $399,000-0.2%$239/sqft |
Source:  MRED as distributed by MLS GRID #12099545 Report a problem MRED as distributed by MLS GRID #12099545 Report a problem | ||
| 9/6/2024 | Sold | $399,900+0.2%$239/sqft |
Source: MRED as distributed by MLS GRID #12099545 Report a problem | ||
| 7/22/2024 | Contingent | $399,000$239/sqft |
Source: MRED as distributed by MLS GRID #12099545 Report a problem | ||
| 7/16/2024 | Listed for sale | $399,000$239/sqft |
Source: MRED as distributed by MLS GRID #12099545 Report a problem | ||
| 7/16/2024 | Contingent | $399,000$239/sqft |
Source: MRED as distributed by MLS GRID #12099545 Report a problem | ||
| 7/10/2024 | Listed for sale | $399,000+1%$239/sqft |
Source: MRED as distributed by MLS GRID #12099545 Report a problem | ||
| 5/20/2024 | Listing removed | -- |
Source: MRED as distributed by MLS GRID #12044915 Report a problem | ||
| 5/11/2024 | Contingent | $395,000$236/sqft |
Source: MRED as distributed by MLS GRID #12044915 Report a problem | ||
| 5/2/2024 | Listed for sale | $395,000+21.5%$236/sqft |
Source: MRED as distributed by MLS GRID #12044915 Report a problem | ||
| 4/29/2021 | Sold | $325,000+0%$194/sqft |
Source: MRED as distributed by MLS GRID #11026604 Report a problem | ||
| 3/19/2021 | Pending sale | $324,900$194/sqft |
Source: MRED as distributed by MLS GRID #11026604 Report a problem | ||
| 3/19/2021 | Listed for sale | $324,900$194/sqft |
Source: MRED as distributed by MLS GRID #11026604 Report a problem | ||
| 3/16/2021 | Pending sale | $324,900$194/sqft |
Source: Owner Report a problem | ||
| 3/7/2021 | Listed for sale | $324,900+47.7%$194/sqft |
Source: Owner Report a problem | ||
| 7/7/2003 | Sold | $220,000+37.9%$132/sqft |
Source: Public Record Report a problem | ||
| 2/28/1996 | Sold | $159,500$95/sqft |
Source: Public Record Report a problem | ||
Public tax history
| Year | Property taxes | Tax assessment |
|---|---|---|
| 2024 | $4,868 -32.2% | $111,724 +9.5% |
| 2023 | $7,183 +4.4% | $102,040 +7% |
| 2022 | $6,882 +5.4% | $95,370 +4.3% |
| 2021 | $6,531 +2.6% | $91,420 +3.1% |
| 2020 | $6,362 +4.8% | $88,640 +5% |
| 2019 | $6,071 +7.5% | $84,410 +7% |
| 2018 | $5,648 +2.9% | $78,900 +5.2% |
| 2017 | $5,491 +4.1% | $74,970 +7.3% |
| 2016 | $5,275 +4% | $69,900 +8% |
| 2015 | $5,072 +1.3% | $64,700 +3% |
| 2014 | $5,006 -0.7% | $62,810 -3.5% |
| 2013 | $5,040 -1% | $65,110 -7.9% |
| 2012 | $5,089 -0.2% | $70,680 -9.5% |
| 2011 | $5,100 -0.2% | $78,110 -7.3% |
| 2010 | $5,111 +2.9% | $84,220 -4.4% |
| 2009 | $4,965 +1% | $88,080 |
| 2008 | $4,914 +6.4% | $88,080 +7.2% |
| 2007 | $4,620 +1.7% | $82,160 +4.5% |
| 2006 | $4,544 +2.4% | $78,620 +4.5% |
| 2005 | $4,439 +3.3% | $75,240 +6.1% |
| 2004 | $4,296 +1.6% | $70,910 +7% |
| 2003 | $4,230 +5.7% | $66,270 +5% |
| 2002 | $4,002 +4.1% | $63,120 +7.5% |
| 2001 | $3,846 +3.3% | $58,710 +5.3% |
| 2000 | $3,724 | $55,760 |
Find assessor info on the county website
Neighborhood: 60555
Nearby homes
- $359,800-- bd-- ba1.3k sqft3S191 Harvest Ct, Warrenville, IL 60555Off Market
- $382,9003 bd2 ba1.1k sqft3S190 Harvest Ct, Warrenville, IL 60555Off Market
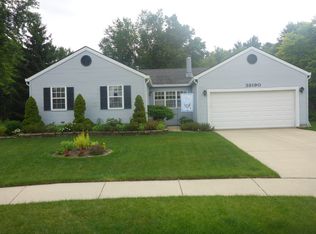
- $438,400-- bd-- ba2.1k sqft3S200 Lakeview Ct, Warrenville, IL 60555Off Market
- $418,4005 bd3 ba1.1k sqft3S181 Harvest Ct, Warrenville, IL 60555Off Market
- $385,2003 bd2 ba1.1k sqft3S188 Harvest Ct, Warrenville, IL 60555Off Market
- $410,600-- bd-- ba1.6k sqft3S190 Lakeview Ct, Warrenville, IL 60555Off Market
- $373,100-- bd-- ba1.3k sqft3S180 Harvest Ct, Warrenville, IL 60555Off Market
- $385,600-- bd-- ba1.6k sqft3S251 Lakeview Ct, Warrenville, IL 60555Off Market
Nearby schools
GreatSchools rating
- 6/10Clifford Johnson SchoolGrades: K-5Distance: 0.4 mi
- 7/10Hubble Middle SchoolGrades: 6-8Distance: 2.6 mi
- 8/10Wheaton Warrenville South High SchoolGrades: 9-12Distance: 3 mi
Schools provided by the listing agent
- Elementary: Johnson Elementary School
- Middle: Hubble Middle School
- High: Wheaton Warrenville South H S
- District: 200
Source: MRED as distributed by MLS GRID. This data may not be complete. We recommend contacting the local school district to confirm school assignments for this home.
Get a cash offer in 3 minutes
Find out how much your home could sell for in as little as 3 minutes with a no-obligation cash offer.
Estimated market value
$449,300
Get a cash offer in 3 minutes
Find out how much your home could sell for in as little as 3 minutes with a no-obligation cash offer.
Estimated market value
$449,300
- Illinois
- DuPage County
- Warrenville
- 60555
- 3S199 Harvest Ct
Nearby cities
Nearby zip codes
Other Warrenville Topics
