Step into a home where every detail reflects the love and dedication of a family who has poured their heart and soul into a stunning redesign. Due to an unexpected yet exciting new opportunity, this cherished home is now available for new owners to create their own special memories. This meticulously redesigned residence, located on a sprawling 1/2-acre corner lot in the highly sought-after Glen Ellyn Woods, offers over 2,800 sq. ft. of beautifully finished living space featuring 4 bedrooms and 2 bathrooms. The home masterfully blends quality construction from the era when it was originally built with modern design. Every inch of this property has been updated to preserve its exceptional craftsmanship while introducing premium quality products and scrupulous details. Upon entering, you'll be immediately struck by the grandeur of the living room, featuring vaulted ceilings, exposed rustic beams, skylights, and a magnificent stone gas fireplace. The adjacent dining area, with sliding glass doors, opens to a balcony featuring new composite decking that provides stunning views of the professionally landscaped backyard, elegant paver patio and darling playhouse. The updated kitchen is a culinary delight, boasting custom cabinetry, a stately wood hood, quartz countertops, and high-end stainless-steel appliances. This space is designed for both function and style, perfect for hosting gatherings or enjoying quiet meals. The spacious primary suite, located in its own private wing, has been entirely transformed into a luxurious retreat. It features a spa-like bathroom with a walk-in shower, a separate toilet room, double sinks, heated floors, and direct access to an expansive walk-in closet. Newly installed hardwood flooring in the primary suite seamlessly flows throughout the main level which also includes two additional generously sized bedrooms and a completely updated full bathroom that exemplifies modern design. Descend to the finished walkout lower level to discover a cozy family room with another grand stone fireplace, perfectly placed built-ins, freshly installed carpeting, and an enhanced wet bar with the wow factor! Garden windows and sliding glass doors provide an abundance of natural light and easy access to the backyard and charming playhouse that has undergone its own interior renovation. Additional features on this level include the new fourth bedroom with egress window, an updated laundry room, ample storage space with shelving, and a versatile recreational area. This home offers the best of both worlds: a unique, chic living experience combined with modern amenities. Located in the award-winning Glen Ellyn School District 87 and 89, it is conveniently close to Glenbard South High School and the College of DuPage. Enjoy easy access to I-88 and I-355, shopping, dining, entertainment on Roosevelt Road, and downtown Glen Ellyn with its Metra train station (Union Pacific West). Plus, the renowned Morton Arboretum is just a short drive away. This is more than a house-it's an extraordinary, one-of-a-kind home that embodies rich sophistication and exceptional craftsmanship. 2024: Water Heater, Carpet in Lower Level, 4th Bedroom Added to Lower Level, Driveway Resurfaced* 2023: Kitchen Updated with Dishwasher, Oven, and Microwave, Updated Wet Bar in Lower Level, Laundry Room Updated, Septic Tank Drained, Balcony Rebuilt with Composite Decking, Complete Exterior Transformation with Garage Door, Exterior Siding Maintenance and Painting, Roof Cleaned and Maintained (2023 and 2022)* 2022: Windows Replaced (all south facing and two west facing), Complete Transformation of the Primary Suite including Bathroom, Walk-in Closet and addition of Hardwood Flooring, Main Level Bathroom Updated, Electrical Panel Upgraded to 200 AMP* 2021: Washer* Home has a rented multi-step water filtration system.
Closed
$730,000
3S200 Park Blvd, Glen Ellyn, IL 60137
4beds
2,828sqft
Single Family Residence
Built in 1970
0.54 Acres Lot
$776,500 Zestimate®
$258/sqft
$4,266 Estimated rent
Home value
$776,500
$707,000 - $854,000
$4,266/mo
Zestimate® history
Owner options
List your home for rent
$4,266/mo
Rent Zestimate®
Find your next renter with Zillow Rental Manager. Plus, with online applications, you can quickly screen prospective tenants – for free.
$4,266/mo
Rent Zestimate®
Refinance and save
$4,260/mo
Est. payment
Refinancing to a lower rate could help reduce your monthly payments and save thousands over the life of the loan.
$4,260/mo
Est. payment
Explore your selling options
Work with a Zillow partner agent
Leverage their expertise and Zillow's premium Showcase listings to get your home seen by more buyers.
Get startedList with your own agent
Get your home in front of millions of buyers by listing it on Zillow.
Learn how to do itSell it yourself
Take full control of how buyers see your home on Zillow by listing For Sale by Owner (FSBO).
List your homeWhat's special
Zillow last checked:
Listing updated:
Listed by:
Shannon Hormanski 630-202-9494,
Baird & Warner
Bought with:
Monika Mariak
Boutique Home Realty
Source: MRED as distributed by MLS GRID,MLS#: 12207851
Facts & features
Interior
Bedrooms & bathrooms
- Bedrooms: 4
- Bathrooms: 2
- Full bathrooms: 2
Rooms
- Room types: Storage, Balcony/Porch/Lanai, Walk In Closet, Foyer
Primary bedroom
- Features: Flooring (Hardwood), Bathroom (Full, Double Sink)
- Level: Second
- Area: 221 Square Feet
- Dimensions: 17X13
Bedroom 2
- Features: Flooring (Hardwood)
- Level: Main
- Area: 160 Square Feet
- Dimensions: 16X10
Bedroom 3
- Features: Flooring (Hardwood)
- Level: Main
- Area: 156 Square Feet
- Dimensions: 13X12
Bedroom 4
- Features: Flooring (Wood Laminate)
- Level: Basement
- Area: 120 Square Feet
- Dimensions: 12X10
Balcony porch lanai
- Features: Flooring (Sustainable)
- Level: Main
- Area: 64 Square Feet
- Dimensions: 4X16
Dining room
- Features: Flooring (Hardwood)
- Level: Main
- Area: 144 Square Feet
- Dimensions: 16X9
Family room
- Features: Flooring (Carpet), Window Treatments (Garden Window(s))
- Level: Basement
- Area: 759 Square Feet
- Dimensions: 33X23
Foyer
- Features: Flooring (Hardwood)
- Level: Main
- Area: 120 Square Feet
- Dimensions: 12X10
Kitchen
- Features: Kitchen (Eating Area-Breakfast Bar, Custom Cabinetry, Updated Kitchen), Flooring (Hardwood), Window Treatments (Skylight(s))
- Level: Main
- Area: 156 Square Feet
- Dimensions: 13X12
Laundry
- Features: Flooring (Vinyl)
- Level: Basement
- Area: 72 Square Feet
- Dimensions: 9X8
Living room
- Features: Flooring (Hardwood), Window Treatments (Skylight(s))
- Level: Main
- Area: 464 Square Feet
- Dimensions: 29X16
Storage
- Level: Basement
- Area: 170 Square Feet
- Dimensions: 17X10
Walk in closet
- Features: Flooring (Hardwood)
- Level: Second
- Area: 99 Square Feet
- Dimensions: 11X9
Heating
- Natural Gas
Cooling
- Central Air
Appliances
- Included: Microwave, Dishwasher, Refrigerator, Washer, Dryer, Disposal, Stainless Steel Appliance(s), Cooktop, Oven, Water Purifier Rented, Water Softener Owned, Range Hood, Humidifier
- Laundry: Laundry Chute, Sink
Features
- Cathedral Ceiling(s), Wet Bar, Built-in Features, Beamed Ceilings
- Flooring: Hardwood
- Windows: Skylight(s)
- Basement: Finished,Exterior Entry,Egress Window,Partial Exposure,Sleeping Area,Storage Space,Daylight,Full,Walk-Out Access
- Number of fireplaces: 2
- Fireplace features: Family Room, Living Room
Interior area
- Total structure area: 2,828
- Total interior livable area: 2,828 sqft
Property
Parking
- Total spaces: 2.5
- Parking features: Asphalt, Circular Driveway, Garage Door Opener, On Site, Garage Owned, Attached, Garage
- Attached garage spaces: 2.5
- Has uncovered spaces: Yes
Accessibility
- Accessibility features: No Disability Access
Features
- Patio & porch: Patio
- Exterior features: Balcony
Lot
- Size: 0.54 Acres
- Features: Corner Lot, Irregular Lot, Landscaped, Mature Trees
Details
- Additional structures: Other
- Parcel number: 0535104019
- Special conditions: None
- Other equipment: Sump Pump, Radon Mitigation System
Construction
Type & style
- Home type: SingleFamily
- Property subtype: Single Family Residence
Materials
- Cedar, Stone
Condition
- New construction: No
- Year built: 1970
- Major remodel year: 2021
Utilities & green energy
- Sewer: Septic Tank
- Water: Well
Community & HOA
Community
- Features: Park, Sidewalks, Street Lights, Street Paved
- Subdivision: Glen Ellyn Woods
HOA
- Services included: None
Location
- Region: Glen Ellyn
Financial & listing details
- Price per square foot: $258/sqft
- Tax assessed value: $157,180
- Annual tax amount: $10,110
- Date on market: 3/20/2025
- Listing terms: Conventional
- Ownership: Fee Simple
Price history
| Date | Event | Price |
|---|---|---|
| 3/19/2025 | Sold | $730,000$258/sqft |
Source:  MRED as distributed by MLS GRID #12207851 Report a problem MRED as distributed by MLS GRID #12207851 Report a problem | ||
| 10/29/2024 | Listing removed | $730,000$258/sqft |
Source: MRED as distributed by MLS GRID #12195654 Report a problem | ||
| 10/23/2024 | Listed for sale | $730,000$258/sqft |
Source: MRED as distributed by MLS GRID #12195654 Report a problem | ||
| 10/17/2024 | Listing removed | $730,000$258/sqft |
Source: MRED as distributed by MLS GRID #12185702 Report a problem | ||
| 10/11/2024 | Listed for sale | $730,000-1.1%$258/sqft |
Source: MRED as distributed by MLS GRID #12185702 Report a problem | ||
| 10/10/2024 | Listing removed | $738,000$261/sqft |
Source: MRED as distributed by MLS GRID #12168132 Report a problem | ||
| 9/19/2024 | Listed for sale | $738,000$261/sqft |
Source: MRED as distributed by MLS GRID #12168132 Report a problem | ||
| 8/17/2024 | Listing removed | $738,000$261/sqft |
Source: MRED as distributed by MLS GRID #12124483 Report a problem | ||
| 8/2/2024 | Listed for sale | $738,000+36.7%$261/sqft |
Source: MRED as distributed by MLS GRID #12124483 Report a problem | ||
| 11/22/2021 | Sold | $539,900-1.8%$191/sqft |
Source: MRED as distributed by MLS GRID #11202902 Report a problem | ||
| 10/10/2021 | Contingent | $549,900$194/sqft |
Source: MRED as distributed by MLS GRID #11202902 Report a problem | ||
| 5/28/2021 | Listed for sale | $549,900$194/sqft |
Source: MRED as distributed by MLS GRID #11104220 Report a problem | ||
| 5/28/2021 | Listing removed | -- |
Source: MRED as distributed by MLS GRID #11033248 Report a problem | ||
| 4/19/2021 | Price change | $549,900-1.8%$194/sqft |
Source: MRED as distributed by MLS GRID #11033248 Report a problem | ||
| 3/26/2021 | Listed for sale | $560,000$198/sqft |
Source: MRED as distributed by MLS GRID #11033248 Report a problem | ||
Public tax history
| Year | Property taxes | Tax assessment |
|---|---|---|
| 2024 | $10,616 +5% | $157,180 +8.6% |
| 2023 | $10,110 +24.4% | $144,680 +24.1% |
| 2022 | $8,125 +25.7% | $116,630 +2.4% |
| 2021 | $6,463 -17.6% | $113,860 +0.9% |
| 2020 | $7,842 -0.1% | $112,800 +2.7% |
| 2019 | $7,852 -14.4% | $109,820 -4.1% |
| 2018 | $9,175 +7% | $114,460 +3.8% |
| 2017 | $8,576 +2% | $110,230 +4.2% |
| 2016 | $8,408 +1.2% | $105,830 +4.8% |
| 2015 | $8,307 -4.9% | $100,960 -0.7% |
| 2014 | $8,738 +17% | $101,680 -0.3% |
| 2013 | $7,471 -20.3% | $101,980 -12.1% |
| 2012 | $9,375 +15.4% | $115,970 -6.4% |
| 2011 | $8,124 +8.7% | $123,859 -4% |
| 2010 | $7,477 +7.2% | $129,020 -3.8% |
| 2009 | $6,974 +0.7% | $134,050 |
| 2008 | $6,926 -2.9% | $134,050 +4.8% |
| 2007 | $7,133 -4.7% | $127,910 +7.2% |
| 2006 | $7,488 -14.7% | $119,320 -2.7% |
| 2005 | $8,777 +3.1% | $122,660 +7.3% |
| 2004 | $8,515 +16.8% | $114,320 +8.4% |
| 2003 | $7,290 -12.2% | $105,460 +3.4% |
| 2002 | $8,304 +39.5% | $101,970 +7.5% |
| 2001 | $5,950 +2.7% | $94,860 +5.1% |
| 2000 | $5,794 | $90,250 |
Find assessor info on the county website
Neighborhood: 60137
Nearby homes
- $532,9003 bd2 ba1.6k sqft3S178 Park Blvd, Glen Ellyn, IL 60137Off Market
- $448,800-- bd2 ba1.7k sqft3S161 Mulberry Ln, Glen Ellyn, IL 60137Off Market
- $495,7003 bd2 ba1.3k sqft3S164 Park Blvd, Glen Ellyn, IL 60137Off Market
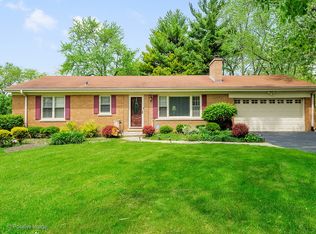
- $627,6003 bd2 ba1.4k sqft22W681 Tamarack Dr, Glen Ellyn, IL 60137Off Market
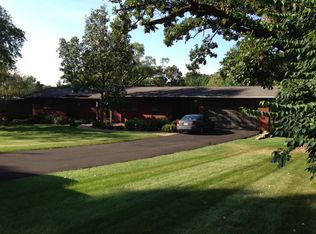
- $536,2005 bd3 ba2.2k sqft3S181 Mulberry Ln, Glen Ellyn, IL 60137Off Market
- $185,0000.413 Acres3S211 Park Blvd, Glen Ellyn, IL 60137Sold
- $618,1004 bd3 ba2.9k sqft3S147 Mulberry Ln, Glen Ellyn, IL 60137Off Market
- $643,6003 bd2 ba1.4k sqft3S220 Park Blvd, Glen Ellyn, IL 60137Off Market
Nearby schools
GreatSchools rating
- 7/10Briar Glen Elementary SchoolGrades: PK-5Distance: 1.2 mi
- 6/10Glen Crest Middle SchoolGrades: 6-8Distance: 1.8 mi
- 7/10Glenbard South High SchoolGrades: 9-12Distance: 0.4 mi
Schools provided by the listing agent
- Elementary: Briar Glen Elementary School
- Middle: Glen Crest Middle School
- High: Glenbard South High School
- District: 89
Source: MRED as distributed by MLS GRID. This data may not be complete. We recommend contacting the local school district to confirm school assignments for this home.
Get a cash offer in 3 minutes
Find out how much your home could sell for in as little as 3 minutes with a no-obligation cash offer.
Estimated market value
$776,500
Get a cash offer in 3 minutes
Find out how much your home could sell for in as little as 3 minutes with a no-obligation cash offer.
Estimated market value
$776,500
- Illinois
- DuPage County
- Glen Ellyn
- 60137
- 3S200 Park Blvd
Nearby cities
Nearby zip codes
Other Glen Ellyn Topics
