Just reduced Estate sale. Clean move in condition and immediate possession at closing.. Arboretum close by, See Elementary School from your front parkway, 1/2 block away with high school nearby the elementary school and bus service available just outside for the middle school. Spacious family home with 3 Full Baths ..Rare 4 bedroom all on the second floor ( ceiling fans in all the bedrooms) Master bath and 2nd full hall bath! One bedroom is now used as large office, all hardwood floors. Possible 5th bedroom or possible inlaw arrangement in lower level with large full bath and walk in closet, plus access entry door from the inside garage door! Extra large level Fenced Yard! approximately XL 77' x 150'! Beautiful trees in rear yard and in front yard of home. Complete Tear Off Newer roof, September 2024! Newer furnace, hot water tank, circuit breaker box. Upgraded stainless steel appliances in kitchen. Newer washer and dryer in large laundry room with shelving. Generac Electric Back up Generator is included with this spacious home along with separate circuitry. Large eat in area Kitchen with ceiling fan, overlooking patio and fenced yard. Formal Dining Room. Living room with Picture/ XL Bay window with two side windows facing open small green belt , Vinyl wrapped (find easy cleaning windows in home ) and gleaming hardwood floors throughout the home except in kitchen. Room for the whole family! There is also a rare Sub basement too with a finished laundry room ,hobby/ tool room and storage. All eaves are professional capped ( no exposed wood) .Great curb appeal brick and frame front of home ! Glen Ellyn schools, shopping and transportation all easily accessible. Check out the beautiful Glen Ellyn Downtown Area with plenty of shops, dining and more! Easy access to the Glen Ellyn Metra! Easy get around location near Route 53, Butterfield rd, 355 north or south and 88 east or west. Do not miss this exceptional home! Estate furniture for sale in home Choice Home Warranty included, ask listing agent. Conventional, VA or FHA financing OK. Well cared for home for many years. Excellent location and long term investment.
Closed
$505,000
3S214 Ironwood Dr, Glen Ellyn, IL 60137
4beds
2,800sqft
Single Family Residence
Built in 1962
0.27 Acres Lot
$679,200 Zestimate®
$180/sqft
$4,133 Estimated rent
Home value
$679,200
$625,000 - $740,000
$4,133/mo
Zestimate® history
Owner options
List your home for rent
$4,133/mo
Rent Zestimate®
Find your next renter with Zillow Rental Manager. Plus, with online applications, you can quickly screen prospective tenants – for free.
$4,133/mo
Rent Zestimate®
Refinance and save
$3,608/mo
Est. payment
Refinancing to a lower rate could help reduce your monthly payments and save thousands over the life of the loan.
$3,608/mo
Est. payment
Explore your selling options
Work with a Zillow partner agent
Leverage their expertise and Zillow's premium Showcase listings to get your home seen by more buyers.
Get startedList with your own agent
Get your home in front of millions of buyers by listing it on Zillow.
Learn how to do itSell it yourself
Take full control of how buyers see your home on Zillow by listing For Sale by Owner (FSBO).
List your homeWhat's special
Zillow last checked:
Listing updated:
Listed by:
Robert J DeFrank, SRES 224-655-8245,
Brokerocity Inc
Bought with:
Carol Shroka
CS Real Estate
Source: MRED as distributed by MLS GRID,MLS#: 12352980
Facts & features
Interior
Bedrooms & bathrooms
- Bedrooms: 4
- Bathrooms: 3
- Full bathrooms: 3
Rooms
- Room types: Family Room
Primary bedroom
- Features: Flooring (Hardwood), Bathroom (Half)
- Level: Second
- Area: 204 Square Feet
- Dimensions: 17X12
Bedroom 2
- Features: Flooring (Hardwood)
- Level: Second
- Area: 143 Square Feet
- Dimensions: 13X11
Bedroom 3
- Features: Flooring (Hardwood)
- Level: Second
- Area: 100 Square Feet
- Dimensions: 10X10
Bedroom 4
- Features: Flooring (Hardwood)
- Level: Second
- Area: 143 Square Feet
- Dimensions: 13X11
Dining room
- Features: Flooring (Hardwood), Window Treatments (Curtains/Drapes)
- Level: Main
- Area: 130 Square Feet
- Dimensions: 13X10
Family room
- Level: Lower
- Area: 192 Square Feet
- Dimensions: 16X12
Other
- Level: Lower
- Area: 192 Square Feet
- Dimensions: 16X12
Kitchen
- Features: Kitchen (Eating Area-Table Space), Flooring (Wood Laminate), Window Treatments (Blinds)
- Level: Main
- Area: 192 Square Feet
- Dimensions: 16X12
Laundry
- Level: Lower
- Area: 90 Square Feet
- Dimensions: 10X9
Living room
- Features: Flooring (Hardwood), Window Treatments (Blinds)
- Level: Main
- Area: 270 Square Feet
- Dimensions: 18X15
Heating
- Natural Gas, Forced Air
Cooling
- Central Air
Appliances
- Included: Microwave, Dishwasher, Washer, Dryer, Disposal, Indoor Grill
- Laundry: Gas Dryer Hookup, In Unit, Laundry Closet
Features
- Basement: Finished,Full
Interior area
- Total structure area: 0
- Total interior livable area: 2,800 sqft
Property
Parking
- Total spaces: 4
- Parking features: Asphalt, Garage Door Opener, On Site, Garage Owned, Attached, Off Street, Driveway, Owned, Garage
- Attached garage spaces: 2
- Has uncovered spaces: Yes
Accessibility
- Accessibility features: No Disability Access
Features
- Fencing: Fenced
Lot
- Size: 0.27 Acres
- Dimensions: 77X150
Details
- Parcel number: 0535207002
- Special conditions: Home Warranty
Construction
Type & style
- Home type: SingleFamily
- Architectural style: Traditional
- Property subtype: Single Family Residence
Materials
- Aluminum Siding, Brick
- Roof: Asphalt
Condition
- New construction: No
- Year built: 1962
Details
- Builder model: SPLIT LEVEL WITH SUB BASEMENT
- Warranty included: Yes
Utilities & green energy
- Electric: Circuit Breakers
- Sewer: Public Sewer, Storm Sewer
- Water: Lake Michigan
Community & HOA
Community
- Features: Park, Street Lights, Street Paved
- Subdivision: Valley View
HOA
- Has HOA: Yes
- Services included: None
- HOA fee: $30 voluntary
Location
- Region: Glen Ellyn
Financial & listing details
- Price per square foot: $180/sqft
- Tax assessed value: $121,383
- Annual tax amount: $7,673
- Date on market: 5/18/2025
- Listing terms: Conventional
- Ownership: Fee Simple
Price history
| Date | Event | Price |
|---|---|---|
| 7/7/2025 | Sold | $505,000-3.8%$180/sqft |
Source:  MRED as distributed by MLS GRID #12352980 Report a problem MRED as distributed by MLS GRID #12352980 Report a problem | ||
| 6/3/2025 | Contingent | $524,900$187/sqft |
Source: MRED as distributed by MLS GRID #12352980 Report a problem | ||
| 5/29/2025 | Price change | $524,900-0.8%$187/sqft |
Source: MRED as distributed by MLS GRID #12352980 Report a problem | ||
| 5/18/2025 | Listed for sale | $528,900$189/sqft |
Source: MRED as distributed by MLS GRID #12352980 Report a problem | ||
Public tax history
| Year | Property taxes | Tax assessment |
|---|---|---|
| 2024 | $8,069 +5.2% | $121,383 +8.6% |
| 2023 | $7,673 +13.7% | $111,730 +8.6% |
| 2022 | $6,750 +2.7% | $102,900 +2.4% |
| 2021 | $6,573 -0.5% | $100,460 +0.9% |
| 2020 | $6,609 +3.2% | $99,530 +2.7% |
| 2019 | $6,404 +3.7% | $96,900 +4.3% |
| 2018 | $6,176 +8.8% | $92,890 +3.8% |
| 2017 | $5,675 +2.1% | $89,460 +4.2% |
| 2016 | $5,560 +1.4% | $85,890 +4.8% |
| 2015 | $5,483 -5.7% | $81,940 -3.7% |
| 2014 | $5,815 +3.4% | $85,080 -0.3% |
| 2013 | $5,624 +1.4% | $85,330 -4.1% |
| 2012 | $5,545 +3% | $88,970 -6.4% |
| 2011 | $5,384 +3% | $95,029 -5% |
| 2010 | $5,225 +4.1% | $100,030 -3.7% |
| 2009 | $5,019 +0.9% | $103,920 |
| 2008 | $4,974 +3.6% | $103,920 +4.8% |
| 2007 | $4,802 +3.5% | $99,160 +7.2% |
| 2006 | $4,641 +5.3% | $92,500 +7.1% |
| 2005 | $4,407 +4.4% | $86,370 +7.3% |
| 2004 | $4,223 +0.8% | $80,490 +8.4% |
| 2003 | $4,188 +6.7% | $74,260 +9.4% |
| 2002 | $3,924 +4.6% | $67,860 +7.5% |
| 2001 | $3,753 +3% | $63,120 +5.1% |
| 2000 | $3,644 | $60,050 |
Find assessor info on the county website
Neighborhood: 60137
Nearby homes
- $1,173,7004 bd4 ba2.9k sqft888 Smith Rd, Glen Ellyn, IL 60137Off Market
- $411,9003 bd2 ba1.3k sqft22W278 Route 53 Gln, Glen Ellyn, IL 60137Off Market
- $408,3004 bd2 ba1.6k sqft22 W 262nd Rte #53, Glen Ellyn, IL 60137Off Market

- $801,8003 bd4 ba2.6k sqft707 Kingsbrook, Glen Ellyn, IL 60137Off Market
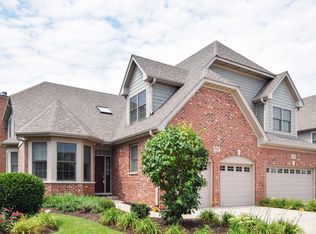
- $702,4003 bd3 ba2.5k sqft701 Kingsbrook, Glen Ellyn, IL 60137Off Market
- $3,3671.13 AcresW Quartzite Dr, Glen Ellyn, IL 60137Off Market
- $106,4855 AcresN Dolores Rd, FLORENCE, AZ 85132Off Market
- $--1 bd1 ba-- sqft2 S 706 N #776F18CCB, Glen Ellyn, IL 60137Off Market
- $--2 bd2 ba-- sqft2 S 706 N #F320A52C6, Glen Ellyn, IL 60137Off Market
Nearby schools
GreatSchools rating
- 9/10Abraham Lincoln Elementary SchoolGrades: K-5Distance: 0.6 mi
- 10/10Hadley Junior High SchoolGrades: 6-8Distance: 1.5 mi
- 7/10Glenbard West High SchoolGrades: 9-12Distance: 1 mi
Schools provided by the listing agent
- Elementary: Arbor View Elementary School
- Middle: Glen Crest Middle School
- High: Glenbard South High School
- District: 89
Source: MRED as distributed by MLS GRID. This data may not be complete. We recommend contacting the local school district to confirm school assignments for this home.
Get a cash offer in 3 minutes
Find out how much your home could sell for in as little as 3 minutes with a no-obligation cash offer.
Estimated market value
$679,200
Get a cash offer in 3 minutes
Find out how much your home could sell for in as little as 3 minutes with a no-obligation cash offer.
Estimated market value
$679,200
- Illinois
- DuPage County
- Glen Ellyn
- 60137
- 3S214 Ironwood Dr
Nearby cities
Nearby zip codes
Other Glen Ellyn Topics
