Charming 3 Bed / 2 Bath All-Brick Cape Cod in Prime Warrenville Location! Welcome to this beautifully maintained Cape Cod-style home nestled in the heart of highly sought-after Warrenville. Set on 1/3 acre of meticulously landscaped grounds including 2nd parcel to left of garage, this all-brick gem offers timeless appeal, modern updates, and unbeatable curb appeal! The inviting main floor features a spacious living room, separate dining area, a sunny galley-style kitchen with quartz countertops, stainless steel appliances, and a MAIN FLOOR BEDROOM-perfect for guests or flexible living. An updated full hall bath completes the first level. Upstairs, you'll find two generously sized bedrooms with charming coved ceilings and a second full bathroom. The finished basement offers a large family room, abundant storage-including a cedar walk-in closet for seasonal clothing-walk-in pantry with shelving, and a laundry area with a convenient oversized utility sink. Step outside to your fenced backyard oasis featuring a screened-in porch ideal for al fresco dining and relaxing evenings. A deep, oversized 21' x 29' 2+-car heated garage with a 9-ft door, and full attic with pull-down stairs provides exceptional storage and functionality. This home combines comfort, character, and a location that can't be beat-close to parks, trails, schools, the library, and expressways. A MUST SEE! Updates- Screen porch/paver patio 2007, renovated first floor bathroom 2007, quartz countertops in kitchen 2007, stainless steel appliances 2017, roof 2017, furnace 2024, AC 2010, dishwasher 2024, water heater 2023, water softener 2024, updated second floor bath (floor, commode, vanity)
Closed
Street View
$428,500
3S269 Gates Pl, Warrenville, IL 60555
3beds
1,257sqft
Single Family Residence
Built in 1947
0.35 Acres Lot
$444,000 Zestimate®
$341/sqft
$2,974 Estimated rent
Home value
$444,000
$404,000 - $484,000
$2,974/mo
Zestimate® history
Owner options
List your home for rent
$2,974/mo
Rent Zestimate®
Find your next renter with Zillow Rental Manager. Plus, with online applications, you can quickly screen prospective tenants – for free.
$2,974/mo
Rent Zestimate®
Refinance and save
$3,025/mo
Est. payment
Refinancing to a lower rate could help reduce your monthly payments and save thousands over the life of the loan.
$3,025/mo
Est. payment
Explore your selling options
Work with a Zillow partner agent
Leverage their expertise and Zillow's premium Showcase listings to get your home seen by more buyers.
Get startedList with your own agent
Get your home in front of millions of buyers by listing it on Zillow.
Learn how to do itSell it yourself
Take full control of how buyers see your home on Zillow by listing For Sale by Owner (FSBO).
List your homeWhat's special
Finished basementUpdated second floor bathRenovated first floor bathroomCape cod-styleFenced backyard oasisUnbeatable curb appealGalley-style kitchen
Zillow last checked:
Listing updated:
Listed by:
Becky Chase VanderVeen, C-RET,GRI 630-220-1447,
Realty Executives Premier Illinois,
Eric Logan,
Realty Executives Premier Illinois
Bought with:
Jennifer Bennett
RE/MAX All Pro - St Charles
Source: MRED as distributed by MLS GRID,MLS#: 12435960
Facts & features
Interior
Bedrooms & bathrooms
- Bedrooms: 3
- Bathrooms: 2
- Full bathrooms: 2
Rooms
- Room types: Screened Porch, Storage, Pantry
Primary bedroom
- Features: Flooring (Carpet), Window Treatments (Blinds)
- Level: Second
- Area: 266 Square Feet
- Dimensions: 14X19
Bedroom 2
- Features: Flooring (Carpet), Window Treatments (Blinds)
- Level: Second
- Area: 160 Square Feet
- Dimensions: 16X10
Bedroom 3
- Features: Flooring (Hardwood), Window Treatments (Blinds)
- Level: Main
- Area: 99 Square Feet
- Dimensions: 9X11
Family room
- Features: Flooring (Carpet), Window Treatments (Blinds)
- Level: Basement
- Area: 460 Square Feet
- Dimensions: 20X23
Kitchen
- Features: Kitchen (Eating Area-Breakfast Bar, Eating Area-Table Space), Flooring (Wood Laminate), Window Treatments (Blinds)
- Level: Main
- Area: 121 Square Feet
- Dimensions: 11X11
Laundry
- Features: Flooring (Vinyl)
- Level: Basement
- Area: 80 Square Feet
- Dimensions: 16X5
Living room
- Features: Flooring (Carpet), Window Treatments (Blinds)
- Level: Main
- Area: 221 Square Feet
- Dimensions: 13X17
Pantry
- Features: Flooring (Vinyl)
- Level: Basement
- Area: 65 Square Feet
- Dimensions: 13X5
Screened porch
- Features: Flooring (Other)
- Level: Main
- Area: 350 Square Feet
- Dimensions: 10X35
Storage
- Features: Flooring (Vinyl)
- Level: Basement
- Area: 54 Square Feet
- Dimensions: 6X9
Heating
- Natural Gas, Forced Air
Cooling
- Central Air
Appliances
- Included: Range, Microwave, Dishwasher, Refrigerator, Washer, Dryer, Disposal, Gas Water Heater
- Laundry: Gas Dryer Hookup, In Unit, Sink
Features
- 1st Floor Bedroom, 1st Floor Full Bath, Quartz Counters
- Windows: Screens, Blinds
- Basement: Finished,Full
- Attic: Full
Interior area
- Total structure area: 2,095
- Total interior livable area: 1,257 sqft
- Finished area below ground: 838
Property
Parking
- Total spaces: 2.5
- Parking features: Asphalt, Garage Door Opener, Heated Garage, Garage, On Site, Garage Owned, Detached
- Garage spaces: 2.5
- Has uncovered spaces: Yes
Accessibility
- Accessibility features: No Disability Access
Features
- Stories: 2
- Patio & porch: Patio
- Exterior features: Fire Pit
- Fencing: Fenced
Lot
- Size: 0.35 Acres
- Dimensions: 43 x 150 x 264 x 143
- Features: Landscaped
Details
- Additional structures: Garage(s)
- Additional parcels included: 0435118006
- Parcel number: 0435118005
- Special conditions: None
- Other equipment: Water-Softener Owned, TV-Cable, Ceiling Fan(s)
Construction
Type & style
- Home type: SingleFamily
- Architectural style: Cape Cod
- Property subtype: Single Family Residence
Materials
- Brick
- Foundation: Concrete Perimeter
- Roof: Asphalt
Condition
- New construction: No
- Year built: 1947
Utilities & green energy
- Electric: Circuit Breakers, 100 Amp Service
- Sewer: Public Sewer
- Water: Public
Green energy
- Water conservation: Rainwater collection system
Community & HOA
Community
- Features: Sidewalks, Street Lights, Street Paved
- Security: Carbon Monoxide Detector(s)
HOA
- Services included: None
Location
- Region: Warrenville
Financial & listing details
- Price per square foot: $341/sqft
- Tax assessed value: $98,431
- Annual tax amount: $6,923
- Date on market: 8/20/2025
- Listing terms: Conventional
- Ownership: Fee Simple
Price history
| Date | Event | Price |
|---|---|---|
| 9/26/2025 | Sold | $428,500+7.2%$341/sqft |
Source:  MRED as distributed by MLS GRID #12435960 Report a problem MRED as distributed by MLS GRID #12435960 Report a problem | ||
| 9/8/2025 | Pending sale | $399,900$318/sqft |
Source: MRED as distributed by MLS GRID #12435960 Report a problem | ||
| 8/25/2025 | Contingent | $399,900$318/sqft |
Source: MRED as distributed by MLS GRID #12435960 Report a problem | ||
| 8/20/2025 | Listed for sale | $399,900+280.9%$318/sqft |
Source: MRED as distributed by MLS GRID #12435960 Report a problem | ||
| 8/2/1996 | Sold | $105,000$84/sqft |
Source: Public Record Report a problem | ||
Public tax history
| Year | Property taxes | Tax assessment |
|---|---|---|
| 2024 | $6,622 +5.9% | $98,431 +9.5% |
| 2023 | $6,256 +4.1% | $89,900 +7% |
| 2022 | $6,009 +5.4% | $84,030 +4.3% |
| 2021 | $5,700 +2.7% | $80,550 +3.1% |
| 2020 | $5,551 +4.9% | $78,100 +5% |
| 2019 | $5,293 +7.6% | $74,370 +7% |
| 2018 | $4,920 +2.9% | $69,500 +5.2% |
| 2017 | $4,780 +4.2% | $66,040 +7.3% |
| 2016 | $4,587 +4.1% | $61,570 +8% |
| 2015 | $4,406 +4.6% | $56,990 +5.9% |
| 2014 | $4,211 -0.7% | $53,790 -3.5% |
| 2013 | $4,242 -1.1% | $55,750 -7.9% |
| 2012 | $4,290 -0.4% | $60,520 -9.5% |
| 2011 | $4,306 +4.8% | $66,880 -2.9% |
| 2010 | $4,109 +2.9% | $68,890 -4.4% |
| 2009 | $3,995 +0.9% | $72,050 |
| 2008 | $3,960 +6.3% | $72,050 +7.2% |
| 2007 | $3,725 -0.9% | $67,210 +2% |
| 2006 | $3,759 +4.4% | $65,900 +6.3% |
| 2005 | $3,600 +3.4% | $61,970 +6.1% |
| 2004 | $3,481 +1.1% | $58,410 +7% |
| 2003 | $3,442 +19.3% | $54,580 +17.4% |
| 2002 | $2,886 +4.2% | $46,490 +7.5% |
| 2001 | $2,768 +3.4% | $43,240 +5.3% |
| 2000 | $2,676 | $41,060 |
Find assessor info on the county website
Neighborhood: 60555
Nearby homes
- $4,117-- bd-- ba-- sqft3S269 Gates Pl, Warrenville, IL 60555Off Market
- $520,0005 bd3 ba2.9k sqft28W441 Batavia Rd, Warrenville, IL 60555Sold
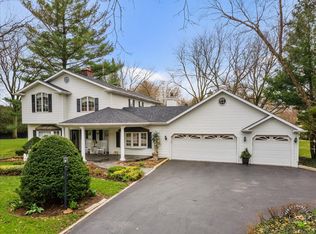
- $118,000-- bd-- ba876 sqft28W431 Batavia Rd, Warrenville, IL 60555Sold
- $403,8003 bd2 ba992 sqft28W461 Batavia Rd, Warrenville, IL 60555Off Market
- $448,4004 bd2 ba1.8k sqft3S285 Gates Pl, Warrenville, IL 60555Off Market
- $361,800-- bd-- ba1.2k sqft3S301 Gates Pl, Warrenville, IL 60555Off Market
- $335,0003 bd2 ba1.4k sqft3S270 Gates Pl, Warrenville, IL 60555Sold
- $296,0002 bd2 ba1.6k sqft28W471 Batavia Rd, Warrenville, IL 60555Sold
Nearby schools
GreatSchools rating
- 8/10Bower Elementary SchoolGrades: K-5Distance: 1 mi
- 7/10Hubble Middle SchoolGrades: 6-8Distance: 1.3 mi
- 8/10Wheaton Warrenville South High SchoolGrades: 9-12Distance: 1.6 mi
Schools provided by the listing agent
- Elementary: Bower Elementary School
- Middle: Hubble Middle School
- High: Wheaton Warrenville South H S
- District: 200
Source: MRED as distributed by MLS GRID. This data may not be complete. We recommend contacting the local school district to confirm school assignments for this home.
Get a cash offer in 3 minutes
Find out how much your home could sell for in as little as 3 minutes with a no-obligation cash offer.
Estimated market value
$444,000
Get a cash offer in 3 minutes
Find out how much your home could sell for in as little as 3 minutes with a no-obligation cash offer.
Estimated market value
$444,000
- Illinois
- DuPage County
- Warrenville
- 60555
- 3S269 Gates Pl
Nearby cities
Nearby zip codes
Other Warrenville Topics
