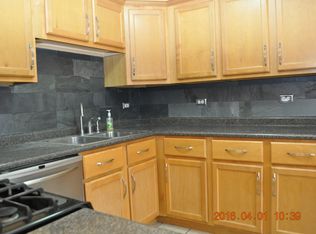
Welcome to your dream home in Warrenville! This stunning 2-story townhome, perfectly located just 10 minutes away from the vibrant Fox Valley shopping centers and a variety of exquisite dining options. The main level boasts an inviting living area, perfect for relaxing or entertaining guests, and a well-appointed kitchen with ample counter space and cabinetry. Enjoy the peace of mind that comes with a brand-new roof and driveway, ensuring durability and aesthetic appeal for years to come. The two-car garage provides ample space for vehicles and additional storage. Don't miss the opportunity to make this exquisite townhome your own. With its prime location, modern updates, and breathtaking views, it's the perfect place to call home.
Closed
Zillow last checked:
Listing updated:
Bought with:
Ali Arciniega
ALLURE Real Estate
Source: MRED as distributed by MLS GRID,MLS#: 12091119
Price history
| Date | Event | Price |
|---|---|---|
| 8/8/2024 | Sold | $285,000$221/sqft |
Source:  MRED as distributed by MLS GRID #12091119 Report a problem MRED as distributed by MLS GRID #12091119 Report a problem | ||
| 7/22/2024 | Pending sale | $285,000$221/sqft |
Source: MRED as distributed by MLS GRID #12091119 Report a problem | ||
| 7/22/2024 | Listed for sale | $285,000$221/sqft |
Source: MRED as distributed by MLS GRID #12091119 Report a problem | ||
| 7/1/2024 | Pending sale | $285,000$221/sqft |
Source: MRED as distributed by MLS GRID #12091119 Report a problem | ||
| 6/24/2024 | Listed for sale | $285,000+32.6%$221/sqft |
Source: MRED as distributed by MLS GRID #12091119 Report a problem | ||
| 10/14/2021 | Listing removed | -- |
Source: MRED as distributed by MLS GRID #10997264 Report a problem | ||
| 8/17/2021 | Contingent | $215,000$166/sqft |
Source: MRED as distributed by MLS GRID #10997264 Report a problem | ||
| 7/7/2021 | Listed for sale | $215,000$166/sqft |
Source: MRED as distributed by MLS GRID #10997264 Report a problem | ||
| 6/15/2021 | Contingent | $215,000$166/sqft |
Source: MRED as distributed by MLS GRID #10997264 Report a problem | ||
| 6/2/2021 | Listed for sale | $215,000+20.1%$166/sqft |
Source: MRED as distributed by MLS GRID #10997264 Report a problem | ||
| 8/31/2018 | Sold | $179,000-3.8%$139/sqft |
Source: MRED as distributed by MLS GRID #10026107 Report a problem | ||
| 8/5/2018 | Pending sale | $186,000$144/sqft |
Source: Classic Realty Group Inc. #10026107 Report a problem | ||
| 7/21/2018 | Listed for sale | $186,000+10.1%$144/sqft |
Source: Classic Realty Group Inc. #10026107 Report a problem | ||
| 11/17/2016 | Listing removed | $169,000$131/sqft |
Source: Select a Fee RE System #09258122 Report a problem | ||
| 9/6/2016 | Pending sale | $169,000$131/sqft |
Source: Select a Fee RE System #09258122 Report a problem | ||
| 9/1/2016 | Price change | $169,000-2.9%$131/sqft |
Source: Select a Fee RE System #09258122 Report a problem | ||
| 5/2/2016 | Listed for sale | $174,000-5.9%$135/sqft |
Source: Owner Report a problem | ||
| 6/19/2014 | Sold | $185,000+0.8%$143/sqft |
Source: Public Record Report a problem | ||
| 5/28/2014 | Pending sale | $183,500$142/sqft |
Source: RE/MAX Action #08593126 Report a problem | ||
| 5/22/2014 | Price change | $183,500-2.1%$142/sqft |
Source: RE/MAX Action #08593126 Report a problem | ||
| 4/24/2014 | Listed for sale | $187,500-8.1%$145/sqft |
Source: RE/MAX Action #08593126 Report a problem | ||
| 7/15/2008 | Sold | $204,000-1.7%$158/sqft |
Source: Public Record Report a problem | ||
| 3/28/2008 | Price change | $207,500-1.1%$161/sqft |
Source: Coldwell Banker** #06800196 Report a problem | ||
| 3/13/2008 | Listed for sale | $209,900+81.7%$162/sqft |
Source: Coldwell Banker** #06800196 Report a problem | ||
| 5/2/2000 | Sold | $115,500+6%$89/sqft |
Source: Public Record Report a problem | ||
| 4/27/1994 | Sold | $109,000$84/sqft |
Source: Public Record Report a problem | ||
Nearby homes
- $294,4003 bd3 ba880 sqft3S313 Briarwood Dr, Warrenville, IL 60555Off Market
- $283,100-- bd-- ba874 sqft3S307 Briarwood Dr, Warrenville, IL 60555Off Market
- $285,500-- bd-- ba874 sqft3S331 Briarwood Dr, Warrenville, IL 60555Off Market
- $269,100-- bd-- ba728 sqft3S301 Briarwood Dr, Warrenville, IL 60555Off Market
Get a cash offer in 3 minutes
Find out how much your home could sell for in as little as 3 minutes with a no-obligation cash offer.
Estimated market value
$314,000
