Charming, Low-Maintenance Townhome in Ideal Warrenville Location! This updated EDGEBROOK townhome in the highly sought-after Wheaton District 200 School District offers the perfect blend of convenience, comfort, and a touch of style! Featuring an easy flow layout and thoughtful updates, this home is perfect for anyone looking for an affordable, move-in-ready property in a fantastic location. Step into a main level offering a generously sized living room; a MAIN FLOOR bedroom; a full hall bath...perfect for guests or easy one-level living. The heart of the home is the modern updated kitchen, complete with an abundance of stylish cabinetry, sleek quartz countertops, and stainless steel appliances. The adjacent eating area is framed by custom-built-ins and a sliding glass door that leads to your private green space-ideal for outdoor relaxation. A convenient laundry closet with a full-size washer and dryer completes the main living areas. Upstairs, you'll find a loft area with wood volume ceilings, adding a touch of grandeur to the space. The second bedroom includes its own ensuite half bath, offering additional privacy. Enjoy the added benefit of a one-car garage, making parking and storage a breeze. With low maintenance living, a prime location, and top-rated schools, this home is an absolute must-see! Updates Include- Renovated Ikea kitchen with quartz countertops, stainless steel appliances recessed lighting, complete interior painting & carpeting 2025, electrical switches & plates in loft 2025.
Closed
$260,000
3S321 Blackthorn Ln, Warrenville, IL 60555
2beds
1,248sqft
Townhouse, Single Family Residence
Built in 1978
2,210 Square Feet Lot
$273,700 Zestimate®
$208/sqft
$2,375 Estimated rent
Home value
$273,700
$249,000 - $298,000
$2,375/mo
Zestimate® history
Owner options
List your home for rent
$2,375/mo
Rent Zestimate®
Find your next renter with Zillow Rental Manager. Plus, with online applications, you can quickly screen prospective tenants – for free.
$2,375/mo
Rent Zestimate®
Refinance and save
$2,103/mo
Est. payment
Refinancing to a lower rate could help reduce your monthly payments and save thousands over the life of the loan.
$2,103/mo
Est. payment
Explore your selling options
Work with a Zillow partner agent
Leverage their expertise and Zillow's premium Showcase listings to get your home seen by more buyers.
Get startedList with your own agent
Get your home in front of millions of buyers by listing it on Zillow.
Learn how to do itSell it yourself
Take full control of how buyers see your home on Zillow by listing For Sale by Owner (FSBO).
List your homeWhat's special
Stylish cabinetryRecessed lightingSleek quartz countertopsRenovated ikea kitchenWood volume ceilingsModern updated kitchenPrivate green space
Zillow last checked:
Listing updated:
Listed by:
Eric Logan 630-668-1199,
Realty Executives Premier Illinois,
Becky Chase VanderVeen, C-RET,GRI 630-220-1447,
Realty Executives Premier Illinois
Bought with:
Jennifer Niederbrach-Soszko
RE/MAX of Naperville
Source: MRED as distributed by MLS GRID,MLS#: 12469622
Facts & features
Interior
Bedrooms & bathrooms
- Bedrooms: 2
- Bathrooms: 2
- Full bathrooms: 1
- 1/2 bathrooms: 1
Rooms
- Room types: Loft
Primary bedroom
- Features: Flooring (Carpet), Bathroom (Half)
- Level: Second
- Area: 121 Square Feet
- Dimensions: 11X11
Bedroom 2
- Features: Flooring (Carpet)
- Level: Main
- Area: 121 Square Feet
- Dimensions: 11X11
Dining room
- Features: Flooring (Wood Laminate)
- Level: Main
- Area: 110 Square Feet
- Dimensions: 10X11
Kitchen
- Features: Kitchen (Eating Area-Table Space), Flooring (Wood Laminate)
- Level: Main
- Area: 143 Square Feet
- Dimensions: 11X13
Laundry
- Features: Flooring (Wood Laminate)
- Level: Main
- Area: 18 Square Feet
- Dimensions: 6X3
Living room
- Features: Flooring (Carpet)
- Level: Main
- Area: 165 Square Feet
- Dimensions: 11X15
Loft
- Features: Flooring (Carpet)
- Level: Second
- Area: 153 Square Feet
- Dimensions: 9X17
Heating
- Natural Gas, Forced Air
Cooling
- Central Air
Appliances
- Included: Range, Microwave, Dishwasher, Refrigerator, Washer, Dryer
- Laundry: In Unit
Features
- Basement: None
Interior area
- Total structure area: 0
- Total interior livable area: 1,248 sqft
Property
Parking
- Total spaces: 1
- Parking features: Asphalt, Garage Door Opener, Yes, Garage Owned, Attached, Garage
- Attached garage spaces: 1
- Has uncovered spaces: Yes
Accessibility
- Accessibility features: No Disability Access
Lot
- Size: 2,210 Square Feet
- Dimensions: 34 x 65
- Features: None
Details
- Parcel number: 0434122033
- Special conditions: None
Construction
Type & style
- Home type: Townhouse
- Property subtype: Townhouse, Single Family Residence
Materials
- Vinyl Siding
- Foundation: Concrete Perimeter
- Roof: Asphalt
Condition
- New construction: No
- Year built: 1978
Utilities & green energy
- Electric: Circuit Breakers
- Sewer: Public Sewer
- Water: Public
Community & HOA
Community
- Subdivision: Edgebrook
HOA
- Has HOA: Yes
- Amenities included: Park
- Services included: Insurance
- HOA fee: $250 annually
Location
- Region: Warrenville
Financial & listing details
- Price per square foot: $208/sqft
- Tax assessed value: $70,927
- Annual tax amount: $4,608
- Date on market: 10/31/2025
- Listing terms: Cash
- Ownership: Fee Simple w/ HO Assn.
Price history
| Date | Event | Price |
|---|---|---|
| 1/7/2026 | Sold | $260,000+0%$208/sqft |
Source:  MRED as distributed by MLS GRID #12469622 Report a problem MRED as distributed by MLS GRID #12469622 Report a problem | ||
| 11/26/2025 | Contingent | $259,900$208/sqft |
Source: MRED as distributed by MLS GRID #12469622 Report a problem | ||
| 11/20/2025 | Listed for sale | $259,900$208/sqft |
Source: MRED as distributed by MLS GRID #12469622 Report a problem | ||
| 11/4/2025 | Contingent | $259,900$208/sqft |
Source: MRED as distributed by MLS GRID #12469622 Report a problem | ||
| 10/31/2025 | Listed for sale | $259,900$208/sqft |
Source: MRED as distributed by MLS GRID #12469622 Report a problem | ||
Public tax history
| Year | Property taxes | Tax assessment |
|---|---|---|
| 2024 | $4,608 +6.2% | $70,927 +9.5% |
| 2023 | $4,337 +5.4% | $64,780 +9% |
| 2022 | $4,115 +5.6% | $59,440 +4.3% |
| 2021 | $3,898 +2.8% | $56,980 +3.1% |
| 2020 | $3,792 +5.1% | $55,250 +5% |
| 2019 | $3,609 +7.9% | $52,610 +7% |
| 2018 | $3,344 +3.2% | $49,160 +5.2% |
| 2017 | $3,241 +4.6% | $46,710 +7.3% |
| 2016 | $3,100 +4.5% | $43,550 +8% |
| 2015 | $2,966 -1.9% | $40,320 |
| 2014 | $3,024 -0.9% | $40,320 -3.5% |
| 2013 | $3,052 -6.4% | $41,800 -11.9% |
| 2012 | $3,261 -0.7% | $47,450 -9.5% |
| 2011 | $3,284 -0.5% | $52,430 -7.3% |
| 2010 | $3,302 +2.8% | $56,530 -4.4% |
| 2009 | $3,213 +0.7% | $59,120 |
| 2008 | $3,190 +6.2% | $59,120 +7.2% |
| 2007 | $3,003 +7.8% | $55,150 +10% |
| 2006 | $2,786 +4.4% | $50,140 +6.1% |
| 2005 | $2,670 +3.6% | $47,250 +6.1% |
| 2004 | $2,577 +0.3% | $44,530 +7% |
| 2003 | $2,569 +9.3% | $41,620 +8% |
| 2002 | $2,351 +4.4% | $38,530 +7.5% |
| 2001 | $2,253 +3.5% | $35,840 +5.3% |
| 2000 | $2,176 | $34,040 |
Find assessor info on the county website
Neighborhood: 60555
Nearby homes
- $323,200-- bd-- ba1.2k sqft3S325 Blackthorn Ln, Warrenville, IL 60555Off Market
- $291,600-- bd-- ba672 sqft3S315 Blackthorn Ln, Warrenville, IL 60555Off Market
- $298,8003 bd1 ba-- sqft3S331 Blackthorn Ln UNIT 0, Warrenville, IL 60555Off Market
- $295,3003 bd2 ba1.2k sqft3S311 Blackthorn Ln, Warrenville, IL 60555Off Market
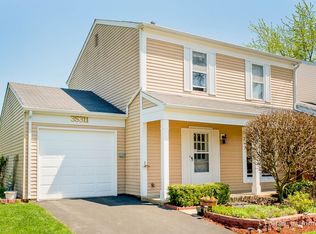
- $328,0003 bd2 ba1.3k sqft3S331 Blackthorn Ln, Warrenville, IL 60555Off Market
- $311,600-- bd-- ba1.2k sqft3S335 Blackthorn Ln, Warrenville, IL 60555Off Market
- $308,3003 bd2 ba1.2k sqft29W450 Birchwood Dr, Warrenville, IL 60555Off Market
- $319,7003 bd2 ba1.2k sqft3S320 Blackthorn Ln, Warrenville, IL 60555Off Market
Nearby schools
GreatSchools rating
- 8/10Bower Elementary SchoolGrades: K-5Distance: 1.4 mi
- 7/10Hubble Middle SchoolGrades: 6-8Distance: 2.2 mi
- 8/10Wheaton Warrenville South High SchoolGrades: 9-12Distance: 2.6 mi
Schools provided by the listing agent
- Elementary: Bower Elementary School
- Middle: Hubble Middle School
- High: Wheaton Warrenville South H S
- District: 200
Source: MRED as distributed by MLS GRID. This data may not be complete. We recommend contacting the local school district to confirm school assignments for this home.
Get a cash offer in 3 minutes
Find out how much your home could sell for in as little as 3 minutes with a no-obligation cash offer.
Estimated market value
$273,700
Get a cash offer in 3 minutes
Find out how much your home could sell for in as little as 3 minutes with a no-obligation cash offer.
Estimated market value
$273,700
- Illinois
- DuPage County
- Warrenville
- 60555
- 3S321 Blackthorn Ln
Nearby cities
Nearby zip codes
Other Warrenville Topics
