Skip main navigation
Closed
  • $318,000

    3S407 Chestnut Ct, Warrenville, IL 60555

    2beds
    1,110sqft
    Townhouse, Single Family Residence
    Built in 1974
    2,314 Square Feet Lot
    $321,100 Zestimate®
    $286/sqft
    $2,207 Estimated rent

    Home value

    $321,100

    $295,000 - $350,000

    $2,207/mo

    Zestimate® history
    Loading
    Loading...

    Owner options

    List your home for rent

    $2,207/mo

    Rent Zestimate®

    Find your next renter with Zillow Rental Manager. Plus, with online applications, you can quickly screen prospective tenants – for free.

    Learn more

    $2,207/mo

    Rent Zestimate®

    Refinance and save

    $2,530/mo

    Est. payment

    Refinancing to a lower rate could help reduce your monthly payments and save thousands over the life of the loan.

    See today's rates

    $2,530/mo

    Est. payment

    Explore your selling options

    Work with a Zillow partner agent

    Leverage their expertise and Zillow's premium Showcase listings to get your home seen by more buyers.

    Get started

    List with your own agent

    Get your home in front of millions of buyers by listing it on Zillow.

    Learn how to do it

    Sell it yourself

    Take full control of how buyers see your home on Zillow by listing For Sale by Owner (FSBO).

    List your home

    What's special

    Modern white shaker cabinetsUpdated modern vanityFresh paintSmall retaining wallOpen and inviting layoutPrivacy in the backyardVinyl flooring throughout
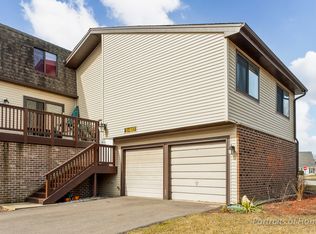
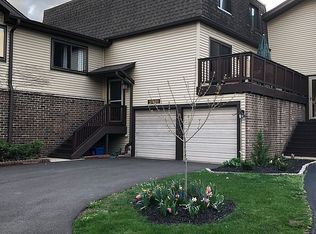
    *** MULTIPLE OFFERS*** OFFER ACCEPTED***Ready to move in! The best deal in town! Everything has been done for you! Huge renovation was completed in 2018 and some again in 2024. Open and inviting layout. Modern white shaker cabinets, black granite countertops, vinyl flooring throughout, fresh paint, water softener (stays with the house). All appliances have been updated to stainless steel appliances. Whirlpool 5 burner gas stove with double oven, lower unit is convection. Refrigerator is also attached to a 7-layer reverse osmosis system. High efficiency, flush mounted, LED lighting installed in the vaulted living room. The full bathroom has large format luxury vinyl flooring, long white, subway tile and an updated modern vanity. More built-in storage has been added behind the door. The primary bedroom features two closets for plenty of storage as well as a generous amount of space for more bedroom furniture as well as a sleek, black ceiling fan. The second bedroom has been updated with custom closet, wainscoting and fresh paint! The main level has a huge family room, ideal for entertaining! The laundry room is also located on the main level. Newer washer+ dryer is included. The half bath has been repainted, and the vanity has been updated. An 8-foot patio door leads to a generously sized concrete patio. A small retaining wall was added. Enjoy your private view thanks to several trees for privacy. This unit has a great location being in a cul-de-sac. Enjoy the privacy in the backyard and a large amount of green space being on the corner as well. There are raspberry bushes in the front that produce well each year. Amazing neighbors and friendly neighborhood. Ride your bike to the many playgrounds or parks. Nature lover's paradise, the prairie path is just minutes away, close to the library and the community center. Warrenville has the friendliness of a small town, but the access to major areas for a convenient lifestyle! Easy access to Rt 59, I-88 and 15 minutes from so many great downtown spots such as Naperville, Wheaton, and the tri-cities. Schedule your showing today! Welcome Home!

    Zillow last checked:

    Listing updated:

    Listing courtesy of:

    Deepak Mehta 630-904-6400,

    RE/MAX Professionals Select

    Bought with:

    Randy Marshall

    Keller Williams Premiere Properties

    Source: MRED as distributed by MLS GRID,MLS#: 12630208MLS Logo

    Facts & features

    Interior

    Bedrooms & bathrooms
    • Bedrooms: 2
    • Bathrooms: 2
    • Full bathrooms: 1
    • 1/2 bathrooms: 1
    Primary bedroom
    • Features: Flooring (Carpet), Window Treatments (Blinds)
    • Level: Second
    • Area: 168 Square Feet
    • Dimensions: 14X12
    Bedroom 2
    • Features: Flooring (Carpet), Window Treatments (Blinds)
    • Level: Second
    • Area: 117 Square Feet
    • Dimensions: 13X09
    Dining room
    • Features: Flooring (Vinyl)
    • Level: Second
    • Area: 90 Square Feet
    • Dimensions: 10X9
    Family room
    • Features: Flooring (Carpet)
    • Level: Main
    • Area: 273 Square Feet
    • Dimensions: 21X13
    Kitchen
    • Features: Kitchen (Eating Area-Table Space, Pantry-Closet), Flooring (Vinyl)
    • Level: Second
    • Area: 100 Square Feet
    • Dimensions: 10X10
    Laundry
    • Features: Flooring (Vinyl)
    • Level: Main
    • Area: 36 Square Feet
    • Dimensions: 6X6
    Living room
    • Features: Flooring (Vinyl)
    • Level: Second
    • Area: 247 Square Feet
    • Dimensions: 19X13
    Heating
    • Natural Gas, Forced Air
    Cooling
    • Central Air
    Appliances
    • Included: Range, Microwave, Dishwasher, Refrigerator, Washer, Dryer, Disposal, Stainless Steel Appliance(s), Water Purifier, Water Softener Owned
    • Laundry: Main Level, Washer Hookup, Gas Dryer Hookup, In Unit
    Features
    • Cathedral Ceiling(s), Open Floorplan, Granite Counters
    • Basement: None
    Interior area
    • Total structure area: 1,110
    • Total interior livable area: 1,110 sqft

    Property

    Parking
    • Total spaces: 2
    • Parking features: Asphalt, Garage Door Opener, Yes, Garage Owned, Attached, Garage
    • Attached garage spaces: 2
    • Has uncovered spaces: Yes
    Accessibility
    • Accessibility features: No Disability Access
    Features
    • Patio & porch: Patio
    Lot
    • Size: 2,314 sqft
    • Features: Corner Lot
    Details
    • Parcel number: 0434111006
    • Special conditions: None
    • Other equipment: Water-Softener Owned, Ceiling Fan(s), Air Purifier

    Construction

    Type & style
    • Home type: Townhouse
    • Property subtype: Townhouse, Single Family Residence
    Materials
    • Vinyl Siding, Brick
    • Foundation: Concrete Perimeter
    • Roof: Asphalt
    Condition
    • New construction: No
    • Year built: 1974
    • Major remodel year: 2024

    Utilities & green energy

    • Electric: Circuit Breakers
    • Sewer: Public Sewer
    • Water: Lake Michigan, Shared Well

    Community & neighborhood

    Location
    • Region: Warrenville
    • Subdivision: Thornwilde

    HOA & financial

    HOA
    • Has HOA: Yes
    • HOA fee: $299 monthly
    • Services included: Lawn Care, Scavenger, Snow Removal

    Other

    Other facts
    • Listing terms: Conventional
    • Ownership: Fee Simple w/ HO Assn.

    Price history

    DateEventPrice
    5/29/2026Sold$318,000+6%$286/sqft
    Source: MRED as distributed by MLS GRID #12630208 Report a problem
    5/4/2026Contingent$299,900$270/sqft
    Source: MRED as distributed by MLS GRID #12630208 Report a problem
    4/30/2026Listed for sale$299,900+14.5%$270/sqft
    Source: MRED as distributed by MLS GRID #12630208 Report a problem
    4/29/2022Sold$262,000+6.9%$236/sqft
    Source: MRED as distributed by MLS GRID #11358673 Report a problem
    4/4/2022Contingent$245,000$221/sqft
    Source: MRED as distributed by MLS GRID #11358673 Report a problem
    3/30/2022Listed for sale$245,000+43.3%$221/sqft
    Source: MRED as distributed by MLS GRID #11358673 Report a problem
    7/13/2018Sold$171,000-14.5%$154/sqft
    Source: Agent Provided Report a problem
    5/25/2008Listing removed$199,900$180/sqft
    Source: Point2 #06855703 Report a problem
    4/11/2008Listed for sale$199,900+21.2%$180/sqft
    Source: Point2 #06855703 Report a problem
    7/28/2005Sold$165,000+21.3%$149/sqft
    Source: Public Record Report a problem
    1/27/2003Sold$136,000+8.8%$123/sqft
    Source: Public Record Report a problem
    9/13/2001Sold$125,000$113/sqft
    Source: Public Record Report a problem

    Public tax history

    YearProperty taxesTax assessment
    2024$4,506 +6.3%$69,537 +9.5%
    2023$4,240 +3.2%$63,510 +7%
    2022$4,110 +5.6%$59,370 +4.3%
    2021$3,892 +2.8%$56,910 +3.1%
    2020$3,786 +5.1%$55,180 +5%
    2019$3,603 +7.9%$52,540 +7%
    2018$3,340 +3.2%$49,110 +5.2%
    2017$3,238 +4.6%$46,670 +7.3%
    2016$3,096 +4.6%$43,510 +8%
    2015$2,961 -2%$40,270 0%
    2014$3,021 -0.9%$40,280 -3.5%
    2013$3,048 -15%$41,750 -19%
    2012$3,584 -0.6%$51,550 -9.5%
    2011$3,605 -0.4%$56,970 -7.2%
    2010$3,620 +2.8%$61,400 -4.4%
    2009$3,521 +0.8%$64,220
    2008$3,494 +6.3%$64,220 +7.2%
    2007$3,288 +7.7%$59,910 +10%
    2006$3,053 +8.8%$54,460 +10.2%
    2005$2,807 +3.6%$49,420 +6.1%
    2004$2,710 +0.5%$46,580 +7%
    2003$2,698 +11.6%$43,530 +10.2%
    2002$2,416 $39,500

    Find assessor info on the county website

    Neighborhood: 60555

    Nearby schools

    GreatSchools rating
    Schools provided by the listing agent
    • Elementary: Bower Elementary School
    • Middle: Edison Middle School
    • High: Wheaton Warrenville South H S
    • District: 200

    Source: MRED as distributed by MLS GRID. This data may not be complete. We recommend contacting the local school district to confirm school assignments for this home.

    Get a cash offer in 3 minutes
    Find out how much your home could sell for in as little as 3 minutes with a no-obligation cash offer.
    Estimated market value
    $321,100
    Get a cash offer in 3 minutes
    Find out how much your home could sell for in as little as 3 minutes with a no-obligation cash offer.
    Estimated market value
    $321,100