Skip main navigation
Closed
  • $525,000

    3S492 Barkley Ave #19-4, Warrenville, IL 60555

    2beds
    2,529sqft
    Townhouse, Single Family Residence
    Built in 2020
    1,008 Square Feet Lot
    $534,200 Zestimate®
    $208/sqft
    $3,449 Estimated rent

    Home value

    $534,200

    $491,000 - $582,000

    $3,449/mo

    Zestimate® history
    Loading
    Loading...

    Owner options

    List your home for rent

    $3,449/mo

    Rent Zestimate®

    Find your next renter with Zillow Rental Manager. Plus, with online applications, you can quickly screen prospective tenants – for free.

    Learn more

    $3,449/mo

    Rent Zestimate®

    Refinance and save

    $3,989/mo

    Est. payment

    Refinancing to a lower rate could help reduce your monthly payments and save thousands over the life of the loan.

    See today's rates

    $3,989/mo

    Est. payment

    Explore your selling options

    Work with a Zillow partner agent

    Leverage their expertise and Zillow's premium Showcase listings to get your home seen by more buyers.

    Get started

    List with your own agent

    Get your home in front of millions of buyers by listing it on Zillow.

    Learn how to do it

    Sell it yourself

    Take full control of how buyers see your home on Zillow by listing For Sale by Owner (FSBO).

    List your home

    What's special

    Inviting fireplaceAccess to private patioBeautiful oak railingsTwo car garageUpgraded lighting packageQuartz countersUpgraded hardwood flooring
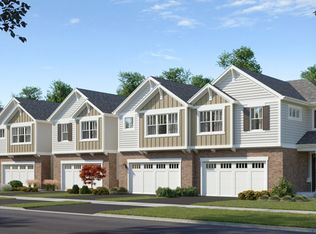
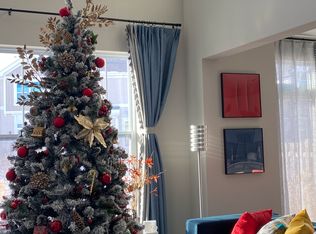
    Better than new East facing.Builder's model(Sought after Berkley) with all bells and whistles! Upgraded hardwood flooring invite you in with beautiful oak railings that open into the grand main floor open plan boasting soaring 30 ft ceilings in living room with an inviting fireplace, that flow seamlessly into dining and upgraded kitchen with all SS appliances and beautiful details including backsplash, quartz counters, upgraded lighting package. A half bath on this floor with upgraded tile details. Access to private patio that opens into the wild space creating a quiet oasis. Move upstairs to an open loft office space that is lit up with natural light. Grand primary suite with vaulted ceilings where upgrades continue with faux beam details. Huge WIC and ensuite that spares no expense in making a true sanctuary bath. Upstairs laundry and hall bath with same upgraded finishes that create a spa. Second bedroom also has vaulted ceilings and a great closet. Finished lower level boasts upgraded floors, huge cabinet counter area that lends to storage and entertainment well. Another full bath gives this homes a more single family feel. Make this a gym, guest suite, additional family room! Two car garage and additional parking space on driveway make room for family to grow. All this with easy access to highway, Entertainment with top golf near by, Warrenville entertainment dist, Danada shopping a hop away. Close to Metra. Low HOA covers snow and yard. Community has walkways and wilderness. Blackwell forest preserveand Herric lake close by.

    Zillow last checked:

    Listing updated:

    Listed by:

    Abha Dey abha@abhadey.com,

    iCalyx Real Estate

    Bought with:

    Robin Allotta

    Compass

    Source: MRED as distributed by MLS GRID,MLS#: 12577943MLS Logo

    Facts & features

    Interior

    Bedrooms & bathrooms
    • Bedrooms: 2
    • Bathrooms: 3
    • Full bathrooms: 2
    • 1/2 bathrooms: 1
    Rooms
    • Room types: Foyer, Walk In Closet, Loft, Recreation Room
    Primary bedroom
    • Features: Flooring (Carpet), Bathroom (Full)
    • Level: Second
    • Area: 238 Square Feet
    • Dimensions: 14X17
    Bedroom 2
    • Features: Flooring (Carpet)
    • Level: Second
    • Area: 156 Square Feet
    • Dimensions: 13X12
    Dining room
    • Features: Flooring (Hardwood)
    • Level: Main
    • Area: 143 Square Feet
    • Dimensions: 13X11
    Family room
    • Features: Flooring (Hardwood)
    • Level: Main
    • Area: 234 Square Feet
    • Dimensions: 18X13
    Foyer
    • Features: Flooring (Hardwood)
    • Level: Main
    • Area: 54 Square Feet
    • Dimensions: 9X6
    Kitchen
    • Features: Kitchen (Eating Area-Breakfast Bar, Eating Area-Table Space), Flooring (Hardwood)
    • Level: Main
    • Area: 143 Square Feet
    • Dimensions: 13X11
    Laundry
    • Features: Flooring (Ceramic Tile)
    • Level: Second
    • Area: 42 Square Feet
    • Dimensions: 7X6
    Loft
    • Features: Flooring (Carpet)
    • Level: Second
    • Area: 54 Square Feet
    • Dimensions: 9X6
    Recreation room
    • Features: Flooring (Luxury Vinyl)
    • Level: Basement
    • Area: 315 Square Feet
    • Dimensions: 15X21
    Walk in closet
    • Features: Flooring (Carpet)
    • Level: Second
    • Area: 91 Square Feet
    • Dimensions: 13X7
    Heating
    • Natural Gas, Electric, Forced Air
    Cooling
    • Central Air
    Appliances
    • Included: Range, Microwave, Dishwasher, Disposal, Stainless Steel Appliance(s)
    • Laundry: Upper Level, Washer Hookup, Gas Dryer Hookup, In Unit
    Features
    • Cathedral Ceiling(s), Storage, Walk-In Closet(s)
    • Flooring: Hardwood
    • Basement: Unfinished,Other,Full
    • Number of fireplaces: 1
    • Fireplace features: Gas Starter, Living Room
    Interior area
    • Total structure area: 930
    • Total interior livable area: 2,529 sqft
    • Finished area below ground: 780

    Property

    Parking
    • Total spaces: 4
    • Parking features: Asphalt, Garage Door Opener, Garage, Yes, Garage Owned, Attached, Guest, Driveway, Owned
    • Attached garage spaces: 2
    • Has uncovered spaces: Yes
    Accessibility
    • Accessibility features: No Disability Access
    Features
    • Patio & porch: Patio
    Lot
    • Size: 1,008 Square Feet
    • Dimensions: 48X21
    • Features: Common Grounds, Landscaped
    Details
    • Parcel number: 0433407021
    • Special conditions: None
    • Other equipment: Sump Pump

    Construction

    Type & style
    • Home type: Townhouse
    • Property subtype: Townhouse, Single Family Residence
    Materials
    • Vinyl Siding, Brick
    • Foundation: Concrete Perimeter
    • Roof: Asphalt
    Condition
    • New construction: No
    • Year built: 2020
    Details
    • Builder model: BERKLEY

    Utilities & green energy

    • Electric: Circuit Breakers, 200+ Amp Service
    • Sewer: Public Sewer
    • Water: Public

    Community & HOA

    Community
    • Security: Fire Sprinkler System, Carbon Monoxide Detector(s)
    • Subdivision: Lexington Trace
    HOA
    • Has HOA: Yes
    • Amenities included: Bike Room/Bike Trails, Park
    • Services included: Insurance, Exterior Maintenance, Lawn Care, Snow Removal
    • HOA fee: $250 monthly
    Location
    • Region: Warrenville

    Financial & listing details

    • Price per square foot: $208/sqft
    • Annual tax amount: $9,464
    • Date on market: 2/26/2026
    • Listing terms: Cash
    • Ownership: Fee Simple w/ HO Assn.

    Price history

    DateEventPrice
    3/20/2026Sold$525,000$208/sqft
    Source: MRED as distributed by MLS GRID #12577943 Report a problem
    3/8/2026Contingent$525,000$208/sqft
    Source: MRED as distributed by MLS GRID #12577943 Report a problem
    2/26/2026Listed for sale$525,000+14.4%$208/sqft
    Source: MRED as distributed by MLS GRID #12577943 Report a problem
    12/28/2021Sold$458,755$181/sqft
    Source: MRED as distributed by MLS GRID #11153019 Report a problem
    7/17/2021Pending sale$458,755$181/sqft
    Source: MRED as distributed by MLS GRID #11153019 Report a problem
    7/12/2021Price change$458,755+14.7%$181/sqft
    Source: MRED as distributed by MLS GRID #11153019 Report a problem
    6/8/2021Price change$399,990+1.3%$158/sqft
    Source: MRED as distributed by MLS GRID #10728342 Report a problem
    5/25/2021Price change$394,990+2.6%$156/sqft
    Source: MRED as distributed by MLS GRID #10728342 Report a problem
    4/28/2021Price change$384,990+4.1%$152/sqft
    Source: MRED as distributed by MLS GRID #10728342 Report a problem
    3/7/2021Price change$369,990+2.8%$146/sqft
    Source: MRED as distributed by MLS GRID #10728342 Report a problem
    2/18/2021Price change$359,990+1.4%$142/sqft
    Source: MRED as distributed by MLS GRID #10728342 Report a problem
    2/5/2021Price change$354,990+1.4%$140/sqft
    Source: MRED as distributed by MLS GRID #10728342 Report a problem
    1/21/2021Price change$349,990+1.4%$138/sqft
    Source: MRED as distributed by MLS GRID #10728342 Report a problem
    1/5/2021Listed for sale$344,990$136/sqft
    Source: MRED as distributed by MLS GRID #10728342 Report a problem

    Public tax history

    Tax history is unavailable.

    Neighborhood: 60555

    Nearby schools

    GreatSchools rating
    Schools provided by the listing agent
    • Elementary: Johnson Elementary School
    • Middle: Hubble Middle School
    • High: Wheaton Warrenville South H S
    • District: 200

    Source: MRED as distributed by MLS GRID. This data may not be complete. We recommend contacting the local school district to confirm school assignments for this home.

    Get a cash offer in 3 minutes
    Find out how much your home could sell for in as little as 3 minutes with a no-obligation cash offer.
    Estimated market value
    $534,200
    Get a cash offer in 3 minutes
    Find out how much your home could sell for in as little as 3 minutes with a no-obligation cash offer.
    Estimated market value
    $534,200