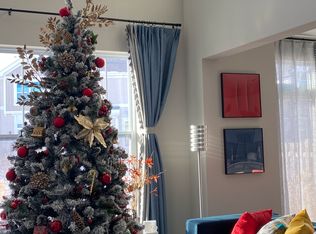
Sellers being transferred, huge price adjustment! Incredible opportunity to own this two-year new exquisite Summit model end unit townhome located in the sought-after Lexington Trace community. It features a hard-to-find true backyard, a gorgeous professionally landscaped exterior, a large private patio and walking paths. Inside the home boasts a desirable open floor plan, 9' ceilings, wide plank hardwood floors, a beautiful gas fireplace, a formal dining room and an abundance of windows that fills the interior with natural light throughout. The on trend kitchen offers four chair island seating area, impressive quartz countertops, stainless steel appliances, ample counter space, and 42" white Shaker cabinetry that provides loads of storage. The spacious second floor has an enormous primary suite with a large walk-in closet and privateen suite bath, two generous sized bedrooms, many closets and a convenient 2nd floor additional laundry room. The nicely finished basement is perfect for the family rec room/ gym/ playroom/ and gives plenty of space for everyone to spread out. The two car attached garage even has a Tesla EV charger! This home is definitely a MUST SEE! Beauty, Quality and Functionality only begin to describe this stunning townhome.
Closed
$445,000
3S498 Barkley Ave #191, Warrenville, IL 60555
3beds
2,554sqft
Townhouse, Single Family Residence
Built in 2020
2,554 Square Feet Lot
$498,700 Zestimate®
$174/sqft
$3,979 Estimated rent
Home value
$498,700
$474,000 - $524,000
$3,979/mo
Zestimate® history
Owner options
List your home for rent
$3,979/mo
Rent Zestimate®
Find your next renter with Zillow Rental Manager. Plus, with online applications, you can quickly screen prospective tenants – for free.
$3,979/mo
Rent Zestimate®
Refinance and save
$3,383/mo
Est. payment
Refinancing to a lower rate could help reduce your monthly payments and save thousands over the life of the loan.
$3,383/mo
Est. payment
Explore your selling options
Work with a Zillow partner agent
Leverage their expertise and Zillow's premium Showcase listings to get your home seen by more buyers.
Get startedList with your own agent
Get your home in front of millions of buyers by listing it on Zillow.
Learn how to do itSell it yourself
Take full control of how buyers see your home on Zillow by listing For Sale by Owner (FSBO).
List your homeWhat's special
Zillow last checked:
Listing updated:
Listed by:
Neil Verhagen 630-668-8343,
Baird & Warner
Bought with:
Kristine Strouse
Baird & Warner
Source: MRED as distributed by MLS GRID,MLS#: 11797403
Facts & features
Interior
Bedrooms & bathrooms
- Bedrooms: 3
- Bathrooms: 3
- Full bathrooms: 2
- 1/2 bathrooms: 1
Rooms
- Room types: No additional rooms
Primary bedroom
- Features: Flooring (Carpet), Bathroom (Full)
- Level: Second
- Area: 252 Square Feet
- Dimensions: 21X12
Bedroom 2
- Features: Flooring (Carpet)
- Level: Second
- Area: 130 Square Feet
- Dimensions: 13X10
Bedroom 3
- Features: Flooring (Carpet)
- Level: Second
- Area: 120 Square Feet
- Dimensions: 12X10
Dining room
- Features: Flooring (Hardwood)
- Level: Main
- Area: 132 Square Feet
- Dimensions: 12X11
Family room
- Features: Flooring (Vinyl)
- Level: Lower
- Area: 575 Square Feet
- Dimensions: 25X23
Kitchen
- Features: Kitchen (Eating Area-Table Space, Island, Pantry-Closet), Flooring (Hardwood)
- Level: Main
- Area: 220 Square Feet
- Dimensions: 20X11
Laundry
- Features: Flooring (Ceramic Tile)
- Level: Second
- Area: 81 Square Feet
- Dimensions: 9X9
Living room
- Features: Flooring (Hardwood)
- Level: Main
- Area: 180 Square Feet
- Dimensions: 15X12
Heating
- Natural Gas
Cooling
- Central Air
Appliances
- Included: Range, Microwave, Dishwasher, Refrigerator, Washer, Dryer, Disposal, Water Softener, Other
- Laundry: Gas Dryer Hookup, In Unit
Features
- High Ceilings
- Basement: Finished,Full
- Number of fireplaces: 1
- Fireplace features: Gas Log, Living Room
Interior area
- Total structure area: 0
- Total interior livable area: 2,554 sqft
Property
Parking
- Total spaces: 2
- Parking features: Asphalt, Garage Door Opener, On Site, Other, Attached, Garage
- Attached garage spaces: 2
- Has uncovered spaces: Yes
Accessibility
- Accessibility features: No Disability Access
Features
- Patio & porch: Patio
Lot
- Size: 2,554 Square Feet
Details
- Parcel number: 0433407024
- Special conditions: None
- Other equipment: Ceiling Fan(s), Sump Pump, Radon Mitigation System
Construction
Type & style
- Home type: Townhouse
- Property subtype: Townhouse, Single Family Residence
Materials
- Vinyl Siding, Brick
- Foundation: Concrete Perimeter
- Roof: Asphalt
Condition
- New construction: No
- Year built: 2020
Details
- Builder model: SUMMIT
Utilities & green energy
- Electric: Circuit Breakers, 200+ Amp Service
- Sewer: Public Sewer
- Water: Public
Community & HOA
Community
- Security: Fire Sprinkler System, Carbon Monoxide Detector(s)
- Subdivision: Lexington Trace
HOA
- Has HOA: Yes
- Services included: Exterior Maintenance, Lawn Care, Scavenger, Snow Removal
- HOA fee: $235 monthly
Location
- Region: Warrenville
Financial & listing details
- Price per square foot: $174/sqft
- Annual tax amount: $9,091
- Date on market: 8/21/2023
- Listing terms: Conventional
- Ownership: Fee Simple w/ HO Assn.
Price history
| Date | Event | Price |
|---|---|---|
| 8/21/2023 | Sold | $445,000-3.3%$174/sqft |
Source:  MRED as distributed by MLS GRID #11797403 Report a problem MRED as distributed by MLS GRID #11797403 Report a problem | ||
| 6/1/2023 | Listed for sale | $460,000$180/sqft |
Source: MRED as distributed by MLS GRID #11666484 Report a problem | ||
| 5/31/2023 | Contingent | $460,000$180/sqft |
Source: MRED as distributed by MLS GRID #11666484 Report a problem | ||
| 4/14/2023 | Price change | $460,000-6.1%$180/sqft |
Source: MRED as distributed by MLS GRID #11666484 Report a problem | ||
| 4/10/2023 | Listed for sale | $489,900$192/sqft |
Source: MRED as distributed by MLS GRID #11666484 Report a problem | ||
| 11/3/2022 | Listing removed | -- |
Source: MRED as distributed by MLS GRID #11631836 Report a problem | ||
| 9/17/2022 | Listed for sale | $489,900+19.1%$192/sqft |
Source: MRED as distributed by MLS GRID #11631836 Report a problem | ||
| 9/24/2020 | Sold | $411,220$161/sqft |
Source: MRED as distributed by MLS GRID #10688437 Report a problem | ||
Public tax history
Tax history is unavailable.
Neighborhood: 60555
Nearby homes
- $327,7002 bd3 ba1.6k sqft3S496 Barkley Ave, Naperville, IL 60563Off Market
- $---- bd-- ba-- sqft3S504 Barkley Ave, Warrenville, IL 60563Off Market
- $340,5002 bd3 ba1.7k sqft3S497 Barkley Ave, Warrenville, IL 60563Off Market

- $543,7003 bd3 ba2.5k sqft3S501 Lambe Ln #16-1, Naperville, IL 60563Off Market

- $422,5002 bd3 ba1.7k sqft30W093 Brayman Ct, Warrenville, IL 60563Sold
- $439,0002 bd3 ba1.7k sqft30W095 Brayman Ct, Naperville, IL 60563Sold
- $524,7004 bd4 ba1.9k sqft30W008 Brayman Ct, Naperville, IL 60563Off Market
- $3,2893 bd3 ba2k sqft3S514 Barkley Ave, Naperville, IL 60563For Rent
- $396,7003 bd4 ba1.9k sqft3S481 Barkley Ave, Naperville, IL 60563Off Market
Nearby schools
GreatSchools rating
- 6/10Clifford Johnson SchoolGrades: K-5Distance: 0.7 mi
- 7/10Hubble Middle SchoolGrades: 6-8Distance: 2.7 mi
- 8/10Wheaton Warrenville South High SchoolGrades: 9-12Distance: 3.2 mi
Schools provided by the listing agent
- Elementary: Johnson Elementary School
- Middle: Hubble Middle School
- High: Wheaton Warrenville South H S
- District: 200
Source: MRED as distributed by MLS GRID. This data may not be complete. We recommend contacting the local school district to confirm school assignments for this home.
Get a cash offer in 3 minutes
Find out how much your home could sell for in as little as 3 minutes with a no-obligation cash offer.
Estimated market value
$498,700
Get a cash offer in 3 minutes
Find out how much your home could sell for in as little as 3 minutes with a no-obligation cash offer.
Estimated market value
$498,700
- Illinois
- DuPage County
- Warrenville
- 60555
- 3S498 Barkley Ave Unit 191
Nearby cities
Nearby zip codes
Other Warrenville Topics
