***MULTIPLE OFFERS RECEIVED. Finally, a townhome with more style than Tyra Banks on a Paris runway! Step into this spacious, modern marvel, crafted in 2019, and prepare to be captivated by its alluring, HGTV-inspired aesthetic. It's classic, yet trendy; chic, but inviting; and easier on the eyes than Ryan Gosling. Even Barbie's Dreamhouse can't help but be envious. Yet, this townhome is more than just a pretty face. It boasts high-end finishes, a two-story foyer, and vaulted ceilings in the master suite. What's more, this unit not only offers a basement (a feature lacking in many of these units), but it is gorgeously finished with a full bathroom. It's not often that you find an almost 2,800 square foot townhome, but then again, not every townhome deserves comparison to supermodels. The show-stopping kitchen is nothing short of a masterpiece. Featuring quartz countertops, state-of-the-art stainless steel appliances, and chic pendant lighting, it's a culinary enthusiast's dream come true. The wide plank hardwood flooring, master suite with walk-in closet, and attractive curb appeal are sure to impress. The two car, attached garage is equipped with a 50 amp, 220 volt plug for electric vehicle charging. With three spacious bedrooms, three and a half bathrooms, a private patio, and easy access to IL 59, IL 56, & I-88, this townhome really is the complete package.
Closed
$426,500
3S516 Barkley Ave, Naperville, IL 60563
3beds
2,783sqft
Townhouse, Single Family Residence
Built in 2019
1,008 Square Feet Lot
$533,200 Zestimate®
$153/sqft
$4,172 Estimated rent
Home value
$533,200
$507,000 - $560,000
$4,172/mo
Zestimate® history
Owner options
List your home for rent
$4,172/mo
Rent Zestimate®
Find your next renter with Zillow Rental Manager. Plus, with online applications, you can quickly screen prospective tenants – for free.
$4,172/mo
Rent Zestimate®
Refinance and save
$3,359/mo
Est. payment
Refinancing to a lower rate could help reduce your monthly payments and save thousands over the life of the loan.
$3,359/mo
Est. payment
Explore your selling options
Work with a Zillow partner agent
Leverage their expertise and Zillow's premium Showcase listings to get your home seen by more buyers.
Get startedList with your own agent
Get your home in front of millions of buyers by listing it on Zillow.
Learn how to do itSell it yourself
Take full control of how buyers see your home on Zillow by listing For Sale by Owner (FSBO).
List your homeWhat's special
Private patioModern marvelChic pendant lightingVaulted ceilingsQuartz countertopsShow-stopping kitchenMaster suite
Zillow last checked:
Listing updated:
Listed by:
Eric Andersen, CSC,PSA 708-766-8519,
Andersen Realty Group
Bought with:
Ricardo Miranda
Keller Williams Infinity
Source: MRED as distributed by MLS GRID,MLS#: 11881331
Facts & features
Interior
Bedrooms & bathrooms
- Bedrooms: 3
- Bathrooms: 4
- Full bathrooms: 3
- 1/2 bathrooms: 1
Rooms
- Room types: Foyer, Walk In Closet
Primary bedroom
- Features: Flooring (Carpet), Window Treatments (Curtains/Drapes), Bathroom (Full)
- Level: Second
- Area: 238 Square Feet
- Dimensions: 17X14
Bedroom 2
- Features: Flooring (Carpet), Window Treatments (Curtains/Drapes)
- Level: Second
- Area: 182 Square Feet
- Dimensions: 14X13
Bedroom 3
- Features: Flooring (Carpet), Window Treatments (Curtains/Drapes)
- Level: Second
- Area: 182 Square Feet
- Dimensions: 14X13
Dining room
- Features: Flooring (Hardwood), Window Treatments (Curtains/Drapes)
- Level: Main
- Area: 104 Square Feet
- Dimensions: 8X13
Family room
- Features: Flooring (Hardwood)
- Level: Main
- Area: 442 Square Feet
- Dimensions: 26X17
Foyer
- Features: Flooring (Hardwood)
- Level: Main
- Area: 54 Square Feet
- Dimensions: 9X6
Kitchen
- Features: Kitchen (Eating Area-Breakfast Bar, Eating Area-Table Space), Flooring (Hardwood)
- Level: Main
- Area: 143 Square Feet
- Dimensions: 13X11
Laundry
- Features: Flooring (Ceramic Tile)
- Level: Second
- Area: 42 Square Feet
- Dimensions: 6X7
Living room
- Features: Flooring (Hardwood), Window Treatments (Curtains/Drapes)
- Level: Main
- Area: 266 Square Feet
- Dimensions: 19X14
Walk in closet
- Features: Flooring (Carpet)
- Level: Second
- Area: 98 Square Feet
- Dimensions: 14X7
Heating
- Natural Gas, Forced Air
Cooling
- Central Air
Appliances
- Included: Range, Microwave, Dishwasher, Refrigerator, Freezer, Washer, Dryer, Disposal, Stainless Steel Appliance(s)
- Laundry: Washer Hookup, Upper Level, Gas Dryer Hookup, In Unit
Features
- Cathedral Ceiling(s), Storage, Walk-In Closet(s)
- Flooring: Hardwood
- Basement: Finished,Full
Interior area
- Total structure area: 2,783
- Total interior livable area: 2,783 sqft
- Finished area below ground: 642
Property
Parking
- Total spaces: 4
- Parking features: Asphalt, Garage Door Opener, Garage, On Site, Garage Owned, Attached, Driveway, Owned
- Attached garage spaces: 2
- Has uncovered spaces: Yes
Accessibility
- Accessibility features: No Disability Access
Features
- Patio & porch: Patio
Lot
- Size: 1,008 Square Feet
- Dimensions: 48X21
- Features: Common Grounds, Landscaped
Details
- Parcel number: 0433407012
- Special conditions: None
- Other equipment: Sump Pump
Construction
Type & style
- Home type: Townhouse
- Property subtype: Townhouse, Single Family Residence
Materials
- Vinyl Siding, Brick
- Foundation: Concrete Perimeter
- Roof: Asphalt
Condition
- New construction: No
- Year built: 2019
Details
- Builder model: BERKLEY
Utilities & green energy
- Electric: Circuit Breakers, 200+ Amp Service
- Sewer: Public Sewer
- Water: Public
Community & HOA
Community
- Security: Fire Sprinkler System, Carbon Monoxide Detector(s)
- Subdivision: Lexington Trace
HOA
- Has HOA: Yes
- Amenities included: Park
- Services included: Insurance, Exterior Maintenance, Lawn Care, Snow Removal
- HOA fee: $235 monthly
Location
- Region: Naperville
Financial & listing details
- Price per square foot: $153/sqft
- Annual tax amount: $9,320
- Date on market: 10/13/2023
- Listing terms: Cash
- Ownership: Fee Simple w/ HO Assn.
Price history
| Date | Event | Price |
|---|---|---|
| 11/29/2023 | Sold | $426,500+0.4%$153/sqft |
Source:  MRED as distributed by MLS GRID #11881331 Report a problem MRED as distributed by MLS GRID #11881331 Report a problem | ||
| 10/16/2023 | Contingent | $425,000$153/sqft |
Source: MRED as distributed by MLS GRID #11881331 Report a problem | ||
| 10/13/2023 | Listed for sale | $425,000$153/sqft |
Source: MRED as distributed by MLS GRID #11881331 Report a problem | ||
Public tax history
Tax history is unavailable.
Neighborhood: Cress Creek Commons
Nearby homes
- $2,412,4006 bd8 ba7.3k sqft1317 Royal St, Naperville, IL 60563Off Market
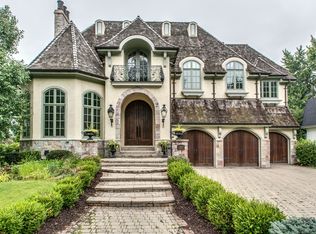
- $1,545,9004 bd4 ba4.4k sqft1312 Royal St, Naperville, IL 60563Off Market
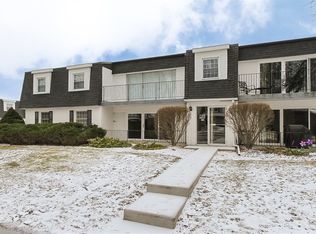
- $224,1002 bd1 ba969 sqft1125 E Royal Street George #205, Naperville, IL 60563Off Market
- $561,300-- bd-- ba-- sqft30W091 Brayman Ct, Naperville, IL 60563Off Market
- $796,300-- bd-- ba-- sqft1215 Wrenson Ave, Naperville, IL 60563Off Market
- $610,400-- bd-- ba-- sqft1269 Josiah Rd, Naperville, IL 60563Off Market
- $548,300-- bd-- ba-- sqft3S516 Lambe Ln, Naperville, IL 60563Off Market
- $455,000-- bd-- ba-- sqft30W097 Brayman Ct, Naperville, IL 60563Off Market
- $838,500-- bd-- ba-- sqft1240 Snapper Rd, Naperville, IL 60563Off Market
Nearby schools
GreatSchools rating
- 9/10Mill Street Elementary SchoolGrades: K-5Distance: 1.2 mi
- 8/10Jefferson Jr High SchoolGrades: 6-8Distance: 1.7 mi
- 9/10Naperville North High SchoolGrades: 9-12Distance: 1.3 mi
Schools provided by the listing agent
- Elementary: Johnson Elementary School
- Middle: Hubble Middle School
- High: Wheaton Warrenville South H S
- District: 200
Source: MRED as distributed by MLS GRID. This data may not be complete. We recommend contacting the local school district to confirm school assignments for this home.
Get a cash offer in 3 minutes
Find out how much your home could sell for in as little as 3 minutes with a no-obligation cash offer.
Estimated market value
$533,200
Get a cash offer in 3 minutes
Find out how much your home could sell for in as little as 3 minutes with a no-obligation cash offer.
Estimated market value
$533,200
- Illinois
- DuPage County
- Naperville
- 60563
- Cress Creek Commons
- 3S516 Barkley Ave
