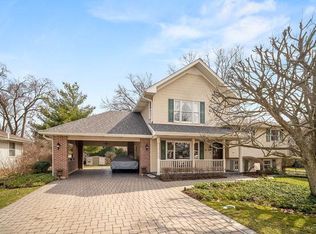
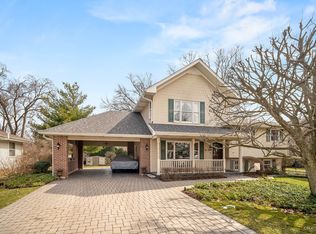
Charming three bedroom split level with a finished basement, complete tear-out/remodel of main bathroom and kitchen which includes adding a pass-through between the kitchen and living room to open up the main floor for entertaining. Beautiful kitchen with custom solid maple cabinets, granite countertops, ceramic tile and all new stainless appliances. Hard wood floors. New interior doors and trim. Huge back yard (85' wide by 70' deep) bordered by mature lilac bushes and a two level (400 square foot) attached deck. Two-car deep by two and a half car insulated garage with partitioned heated shop area and 220V power for all your tools. Garage has a custom 18' wide door, easy entry/exit for two cars plus motorcycles! Living Room - 19'6" x 12'9" Dining Room - 9'3" x 10'6" Kitchen - 10' x 12' Family Room (Finished Basement) - 18'11" x 15'10" Bedroom 1 - 13'4" x 12' Bedroom 2 - 11'5" x 12'7" Bedroom 3 - 9'1" x 9'5" Bath 1 - 7'11" x 4'11" Bath 2 - 6'2" x 5'3" Laundry Room - 6'2" x 9'11" Linen Closet at Top Landing Between Bedrooms Includes all appliances, Dual temperature-zone wine fridge, Back yard shed, gas fired garage heater, truly a move-in ready home! Scheduled for a complete tear-off roof on both house and garage by the end of April. (The deposit is already paid, just waiting for a few days of clear weather)
This property is not currently displayed as for sale or rent on Zillow. This may be different from what's on other websites or public sources.