DON'T MISS STUNNING HOME built by McMaster that has it all -- spacious 2,954 FINISHED SQUARE FEET, including finished lookout lower level, with FIVE (5) BEDROOMS, 3 full bathrooms, plus a half bathroom, and a BIG RAISED DECK. Inviting covered front porch and FANTASTIC MUST SEE INSIDE featuring oak hardwood floors throughout (no carpeting anywhere), 9 foot ceilings on first floor, and whole home FRESHLY PAINTED inside/outside IN TODAY'S COLORS. AWARD WINNING WHEATON DISTRICT 200 SCHOOLS (Bower Elementary, nearby Hubble Middle, and Wheaton Warrenville South High School). IDEALLY LOCATED in HIGHLY DESIRED EAST WARRENVILLE very close to Interstate 88, Cantera Shopping/Dining, and Naperville. Neat front yard with professional landscaping, mature trees, and fresh mulch enhances curb appeal. Entering through the beautiful burgundy painted front door you immediately notice the whole home FRESHLY PAINTED A PLEASING GRAY accented by WHITE TRIM/MOULDING and matching solid WHITE SIX-PANEL DOORS. The INCREDIBLE CHEF'S KITCHEN is an ENTERTAINERS' DREAM complete with custom maple cabinets (42-inch uppers), GRANITE COUNTERTOPS, tile backsplash, work peninsula, new LED lighting, NEW PULL-OUT FAUCET, and all stainless steel appliances (refrigerator with ice maker, range/oven, microwave, and dishwasher). Kitchen opens to a LARGE EAT-IN TABLE AREA, with bay window, that leads to the HUGE LIGHT AND BRIGHT LIVING ROOM with three large windows that makes it a CHEERFUL FAMILY GATHERING SPOT, and features a WOOD BURNING FIREPLACE and new recessed LED lighting. Off the kitchen area, through the glass door, SEE YOURSELF RELAXING ON YOUR BIG FRESHLY PAINTED RAISED DECK overlooking the LARGE FENCED BACKYARD with storage shed. OPEN FLOOR PLAN with circular flow through the foyer, spacious living room, FORMAL DINING ROOM (with elegant white crown moulding and chair rail), and adjoining eat-in kitchen makes functional access easy. LARGE OWNER'S BEDROOM SUITE, with new ceiling fan, features an ENSUITE BATHROOM with double sinks, LARGE WHIRLPOOL TUB, new separate shower, NEW LIGHTING, and TWO (2) WALK-IN CLOSETS. Additional 3 bedrooms are effectively served by the SECOND FULL BATHROOM with double sinks, LED lighting, and tiled tub/shower combo. GREAT FINISHED LOOKOUT LOWER LEVEL with fifth (5th) bedroom, full bathroom, and huge family room with recreation and TV seating areas, stylish woodwork, ceramic tile wood-look plank flooring, and new recessed LED lighting. Lower level has separate storage areas and laundry room with INCLUDED LG STAINLESS WASHER AND DRYER. 2 car attached garage is freshly painted and has epoxy painted floor along with long driveway plus BIG BACKYARD STORAGE SHED to keep your garage for parking. Newer (2021) American Standard HIGH-EFFICIENCY FURNACE and matching American Standard air conditioner, plus Rheem Performance water heater. ALL NEW ENERGY SAVING LED LIGHTING THROUGHOUT HOME. Two full attics with complete flooring for extra storage above home and garage. This home is PERFECT FOR YOUR FAMILY and entertaining! GREAT EAST WARRENVILLE LOCATION close to Interstate 88, Cantera Shopping/Dining, Winfield Metra train, and nearby walking/running/biking at Herrick Lake Forest Preserve. ACCLAIMED WHEATON DISTRICT 200 AWARD WINNING SCHOOLS, including TOP-RATED WHEATON WARRENVILLE SOUTH HIGH SCHOOL, and very nearby Hubble Middle School. QUICK CLOSE AVAILABLE SINCE HOME IS VACANT! Want a BEAUTIFUL SPACIOUS MOVE-IN READY HOME with ALL APPLIANCES included? MAKE THIS YOUR PERFECT NEW HOME NOW!
Closed
$580,000
3S560 Melcher Ave, Warrenville, IL 60555
5beds
2,954sqft
Single Family Residence
Built in 2004
7,274 Square Feet Lot
$600,000 Zestimate®
$196/sqft
$3,893 Estimated rent
Home value
$600,000
$546,000 - $654,000
$3,893/mo
Zestimate® history
Owner options
List your home for rent
$3,893/mo
Rent Zestimate®
Find your next renter with Zillow Rental Manager. Plus, with online applications, you can quickly screen prospective tenants – for free.
$3,893/mo
Rent Zestimate®
Refinance and save
$4,094/mo
Est. payment
Refinancing to a lower rate could help reduce your monthly payments and save thousands over the life of the loan.
$4,094/mo
Est. payment
Explore your selling options
Work with a Zillow partner agent
Leverage their expertise and Zillow's premium Showcase listings to get your home seen by more buyers.
Get startedList with your own agent
Get your home in front of millions of buyers by listing it on Zillow.
Learn how to do itSell it yourself
Take full control of how buyers see your home on Zillow by listing For Sale by Owner (FSBO).
List your homeWhat's special
Wood burning fireplaceProfessional landscapingLarge fenced backyardHalf bathroomMature treesHuge family roomLarge eat-in table area
Zillow last checked:
Listing updated:
Listed by:
John Stich 630-319-0130,
Worth Clark Realty
Bought with:
Grigory Pekarsky
Vesta Preferred LLC
Source: MRED as distributed by MLS GRID,MLS#: 12475000
Facts & features
Interior
Bedrooms & bathrooms
- Bedrooms: 5
- Bathrooms: 4
- Full bathrooms: 3
- 1/2 bathrooms: 1
Rooms
- Room types: Bedroom 5, Eating Area, Family Room, Walk In Closet
Primary bedroom
- Features: Flooring (Hardwood), Bathroom (Full, Double Sink, Lever/Easy to use faucets, Whirlpool & Sep Shwr)
- Level: Second
- Area: 234 Square Feet
- Dimensions: 18X13
Bedroom 2
- Features: Flooring (Hardwood)
- Level: Second
- Area: 156 Square Feet
- Dimensions: 13X12
Bedroom 3
- Features: Flooring (Hardwood)
- Level: Second
- Area: 120 Square Feet
- Dimensions: 12X10
Bedroom 4
- Features: Flooring (Hardwood)
- Level: Second
- Area: 110 Square Feet
- Dimensions: 11X10
Bedroom 5
- Features: Flooring (Ceramic Tile)
- Level: Lower
- Area: 168 Square Feet
- Dimensions: 14X12
Dining room
- Features: Flooring (Hardwood)
- Level: Main
- Area: 132 Square Feet
- Dimensions: 12X11
Eating area
- Features: Flooring (Hardwood)
- Level: Main
- Area: 88 Square Feet
- Dimensions: 11X8
Other
- Features: Flooring (Ceramic Tile)
- Level: Lower
- Area: 442 Square Feet
- Dimensions: 26X17
Kitchen
- Features: Kitchen (Eating Area-Table Space), Flooring (Hardwood)
- Level: Main
- Area: 154 Square Feet
- Dimensions: 14X11
Laundry
- Features: Flooring (Ceramic Tile)
- Level: Lower
- Area: 80 Square Feet
- Dimensions: 10X8
Living room
- Features: Flooring (Hardwood)
- Level: Main
- Area: 336 Square Feet
- Dimensions: 24X14
Walk in closet
- Features: Flooring (Hardwood)
- Level: Main
- Area: 30 Square Feet
- Dimensions: 6X5
Heating
- Natural Gas
Cooling
- Central Air
Appliances
- Included: Range, Microwave, Dishwasher, Refrigerator, High End Refrigerator, Washer, Dryer, Disposal, Stainless Steel Appliance(s), Gas Oven, Gas Water Heater
- Laundry: Gas Dryer Hookup, In Unit, Sink
Features
- Walk-In Closet(s), Bookcases, High Ceilings, Open Floorplan, Special Millwork, Granite Counters, Separate Dining Room
- Flooring: Hardwood
- Doors: Storm Door(s), Lever Style Door Handles, Pocket Door(s), 6 Panel Door(s)
- Windows: Screens
- Basement: Finished,Egress Window,Partial Exposure,Rec/Family Area,Sleeping Area,Daylight,Full
- Attic: Full
- Number of fireplaces: 1
- Fireplace features: Wood Burning, Gas Starter, Living Room
Interior area
- Total structure area: 2,954
- Total interior livable area: 2,954 sqft
Property
Parking
- Total spaces: 4
- Parking features: Asphalt, Garage Door Opener, Yes, Garage Owned, Attached, Driveway, Owned, Garage
- Attached garage spaces: 2
- Has uncovered spaces: Yes
Accessibility
- Accessibility features: No Disability Access
Features
- Stories: 2
- Patio & porch: Deck
- Fencing: Fenced
Lot
- Size: 7,274 Square Feet
- Dimensions: 51x143
- Features: Landscaped
Details
- Additional structures: Shed(s)
- Parcel number: 0436308024
- Special conditions: None
- Other equipment: TV-Cable, Ceiling Fan(s), Fan-Attic Exhaust, Sump Pump, Backup Sump Pump;
Construction
Type & style
- Home type: SingleFamily
- Architectural style: Traditional
- Property subtype: Single Family Residence
Materials
- Vinyl Siding
- Foundation: Concrete Perimeter
- Roof: Asphalt
Condition
- New construction: No
- Year built: 2004
- Major remodel year: 2025
Details
- Builder model: TWO STORY WITH FINISHED LOWER LEVEL
Utilities & green energy
- Electric: Circuit Breakers, 200+ Amp Service
- Sewer: Public Sewer, Storm Sewer
- Water: Public
Community & HOA
Community
- Features: Park, Horse-Riding Trails, Lake, Street Paved
- Security: Carbon Monoxide Detector(s)
HOA
- Services included: None
Location
- Region: Warrenville
Financial & listing details
- Price per square foot: $196/sqft
- Tax assessed value: $161,739
- Annual tax amount: $11,257
- Date on market: 10/17/2025
- Listing terms: Conventional
- Ownership: Fee Simple
Price history
| Date | Event | Price |
|---|---|---|
| 12/9/2025 | Sold | $580,000-3.2%$196/sqft |
Source:  MRED as distributed by MLS GRID #12475000 Report a problem MRED as distributed by MLS GRID #12475000 Report a problem | ||
| 11/15/2025 | Pending sale | $599,000$203/sqft |
Source: MRED as distributed by MLS GRID #12475000 Report a problem | ||
| 10/24/2025 | Contingent | $599,000$203/sqft |
Source: MRED as distributed by MLS GRID #12475000 Report a problem | ||
| 10/17/2025 | Listed for sale | $599,000+73.1%$203/sqft |
Source: MRED as distributed by MLS GRID #12475000 Report a problem | ||
| 2/24/2004 | Sold | $346,000$117/sqft |
Source: Public Record Report a problem | ||
Public tax history
| Year | Property taxes | Tax assessment |
|---|---|---|
| 2024 | $11,257 +5.5% | $161,739 +9.5% |
| 2023 | $10,672 +5% | $147,720 +7% |
| 2022 | $10,167 +5.3% | $138,040 +4.3% |
| 2021 | $9,658 +2.6% | $132,330 +3.1% |
| 2020 | $9,417 +4.7% | $128,320 +5% |
| 2019 | $8,996 +6.3% | $122,200 +6% |
| 2018 | $8,467 +2.7% | $115,280 +5.2% |
| 2017 | $8,243 +3.9% | $109,540 +7.2% |
| 2016 | $7,936 +3.7% | $102,140 +8% |
| 2015 | $7,651 +1.2% | $94,550 +3% |
| 2014 | $7,560 -0.5% | $91,800 -3.5% |
| 2013 | $7,601 -0.7% | $95,160 -7.9% |
| 2012 | $7,656 +0.1% | $103,300 -9.5% |
| 2011 | $7,649 +0% | $114,150 -7.2% |
| 2010 | $7,648 +3.1% | $123,060 -4.4% |
| 2009 | $7,422 -7% | $128,710 -7.8% |
| 2008 | $7,983 +6.4% | $139,660 +7.2% |
| 2007 | $7,502 +1.9% | $130,280 +4.9% |
| 2006 | $7,360 +4.3% | $124,240 +6.5% |
| 2005 | $7,057 +13.5% | $116,660 +679.3% |
| 2004 | $6,217 | $14,970 |
Find assessor info on the county website
Neighborhood: 60555
Nearby homes
- $567,3004 bd3 ba2.3k sqft3S556 Melcher Ave, Warrenville, IL 60555Off Market
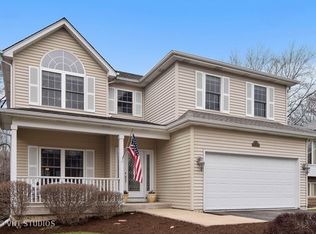
- $658,500-- bd-- ba2.7k sqft3S572 Melcher Ave, Warrenville, IL 60555Off Market
- $416,000-- bd-- ba941 sqft3S550 Melcher Ave, Warrenville, IL 60555Off Market
- $609,900-- bd-- ba1.1k sqft3S580 Melcher Ave, Warrenville, IL 60555Off Market
- $297,900-- bd-- ba936 sqft3S565 Wilbur Ave, Warrenville, IL 60555Off Market
- $347,800-- bd-- ba1k sqft3S544 Melcher Ave, Warrenville, IL 60555Off Market
- $290,7003 bd1 ba946 sqft3S557 Wilbur Ave, Warrenville, IL 60555Off Market
- $421,1003 bd2 ba1.3k sqft27W500 Central Ave, Warrenville, IL 60555Off Market
Nearby schools
GreatSchools rating
- 8/10Bower Elementary SchoolGrades: K-5Distance: 1.1 mi
- 7/10Hubble Middle SchoolGrades: 6-8Distance: 0.2 mi
- 8/10Wheaton Warrenville South High SchoolGrades: 9-12Distance: 1.1 mi
Schools provided by the listing agent
- Elementary: Bower Elementary School
- Middle: Hubble Middle School
- High: Wheaton Warrenville South H S
- District: 200
Source: MRED as distributed by MLS GRID. This data may not be complete. We recommend contacting the local school district to confirm school assignments for this home.
Get a cash offer in 3 minutes
Find out how much your home could sell for in as little as 3 minutes with a no-obligation cash offer.
Estimated market value
$600,000
Get a cash offer in 3 minutes
Find out how much your home could sell for in as little as 3 minutes with a no-obligation cash offer.
Estimated market value
$600,000
- Illinois
- DuPage County
- Warrenville
- 60555
- 3S560 Melcher Ave
Nearby cities
Nearby zip codes
Other Warrenville Topics
