This Like-New Townhome is better than all the Reels you've been saving on Instagram! Built in 2022, this gorgeous home is located in a beautiful community, steps away from the Illinois Prairie Path as well as entertainment favorites like Top Golf and WhirlyBall. Step into modern living with a bright, open design that's both stylish and functional. The heart of the home is a stunning kitchen featuring quartz countertops, tile backsplash, 42" cabinetry, high-end GE stainless steel appliances, and beautiful farmhouse apron sink making it perfect for everyday cooking or hosting gatherings. Natural light streams through expansive windows, creating an inviting atmosphere throughout the main level. Upstairs, the flexible loft offers endless possibilities-a book-nook, a craft area, or a workspace. The secondary bedroom includes its own private bath, while the owner's suite is a true sanctuary with a spa-like bath, featuring a double vanity, a designer tile shower, and a spacious walk-in closet. Everyday convenience is built right in, with an upstairs laundry room that saves time and effort. The finished lower level adds even more versatility, whether you need a home office, a media room, or a playroom. Move-in ready and designed for the way you live, this home is a must-see. Don't miss your chance to make it yours! Community pool and gym is an optional membership.
Closed
$450,000
3S565 Everton Dr, Warrenville, IL 60555
2beds
1,910sqft
Townhouse, Single Family Residence
Built in 2022
1,224 Square Feet Lot
$485,300 Zestimate®
$236/sqft
$3,635 Estimated rent
Home value
$485,300
$442,000 - $534,000
$3,635/mo
Zestimate® history
Owner options
List your home for rent
$3,635/mo
Rent Zestimate®
Find your next renter with Zillow Rental Manager. Plus, with online applications, you can quickly screen prospective tenants – for free.
$3,635/mo
Rent Zestimate®
Refinance and save
$3,407/mo
Est. payment
Refinancing to a lower rate could help reduce your monthly payments and save thousands over the life of the loan.
$3,407/mo
Est. payment
Explore your selling options
Work with a Zillow partner agent
Leverage their expertise and Zillow's premium Showcase listings to get your home seen by more buyers.
Get startedList with your own agent
Get your home in front of millions of buyers by listing it on Zillow.
Learn how to do itSell it yourself
Take full control of how buyers see your home on Zillow by listing For Sale by Owner (FSBO).
List your homeWhat's special
Zillow last checked:
Listing updated:
Listed by:
Chris Grano 630-864-6449,
Keller Williams Infinity
Bought with:
Niki Rocco
@properties Christie's International Real Estate
Source: MRED as distributed by MLS GRID,MLS#: 12271876
Facts & features
Interior
Bedrooms & bathrooms
- Bedrooms: 2
- Bathrooms: 3
- Full bathrooms: 2
- 1/2 bathrooms: 1
Rooms
- Room types: Bonus Room, Eating Area, Loft
Primary bedroom
- Features: Bathroom (Full)
- Level: Second
- Area: 208 Square Feet
- Dimensions: 16X13
Bedroom 2
- Level: Second
- Area: 196 Square Feet
- Dimensions: 14X14
Bonus room
- Features: Flooring (Hardwood)
- Level: Lower
- Area: 156 Square Feet
- Dimensions: 13X12
Dining room
- Features: Flooring (Hardwood)
- Level: Main
- Dimensions: COMBO
Eating area
- Features: Flooring (Hardwood)
- Level: Main
- Area: 150 Square Feet
- Dimensions: 10X15
Family room
- Level: Main
- Area: 260 Square Feet
- Dimensions: 13X20
Kitchen
- Features: Kitchen (Eating Area-Table Space, Island, Pantry-Closet), Flooring (Hardwood)
- Level: Main
- Area: 150 Square Feet
- Dimensions: 10X15
Laundry
- Level: Second
- Area: 54 Square Feet
- Dimensions: 6X9
Loft
- Features: Flooring (Hardwood)
- Level: Second
- Area: 140 Square Feet
- Dimensions: 10X14
Heating
- Natural Gas, Forced Air
Cooling
- Central Air
Appliances
- Included: Range, Microwave, Dishwasher, Washer, Dryer, Disposal, Stainless Steel Appliance(s)
- Laundry: Washer Hookup, Upper Level, Gas Dryer Hookup, In Unit
Features
- Basement: None
- Common walls with other units/homes: End Unit
Interior area
- Total structure area: 0
- Total interior livable area: 1,910 sqft
Property
Parking
- Total spaces: 2
- Parking features: Asphalt, Garage, On Site, Garage Owned, Attached
- Attached garage spaces: 2
Accessibility
- Accessibility features: No Disability Access
Features
- Patio & porch: Porch
- Exterior features: Balcony
Lot
- Size: 1,224 Square Feet
- Dimensions: 51X24
- Features: Common Grounds, Corner Lot, Landscaped
Details
- Parcel number: 0434302037
- Special conditions: None
Construction
Type & style
- Home type: Townhouse
- Property subtype: Townhouse, Single Family Residence
Materials
- Brick, Other
- Foundation: Concrete Perimeter
- Roof: Asphalt
Condition
- New construction: No
- Year built: 2022
Details
- Builder model: CLARK
Utilities & green energy
- Sewer: Public Sewer
- Water: Public
Green energy
- Water conservation: Low flow commode, Low flow fixtures
Community & HOA
Community
- Subdivision: Everton
HOA
- Has HOA: Yes
- Services included: Other
- HOA fee: $200 monthly
Location
- Region: Warrenville
Financial & listing details
- Price per square foot: $236/sqft
- Annual tax amount: $8,051
- Date on market: 1/16/2025
- Listing terms: Conventional
- Ownership: Fee Simple w/ HO Assn.
Price history
| Date | Event | Price |
|---|---|---|
| 3/18/2025 | Sold | $450,000-2.2%$236/sqft |
Source:  MRED as distributed by MLS GRID #12271876 Report a problem MRED as distributed by MLS GRID #12271876 Report a problem | ||
| 2/15/2025 | Contingent | $459,900$241/sqft |
Source: MRED as distributed by MLS GRID #12271876 Report a problem | ||
| 1/16/2025 | Listed for sale | $459,900$241/sqft |
Source: MRED as distributed by MLS GRID #12271876 Report a problem | ||
Public tax history
Tax history is unavailable.
Neighborhood: 60555
Nearby homes
- $450,000-- bd-- ba-- sqft3S565 Everton Dr, Warrenville, IL 60555Sold
- $386,5002 bd3 ba1.5k sqft3S561 Everton Dr, Warrenville, IL 60555Off Market
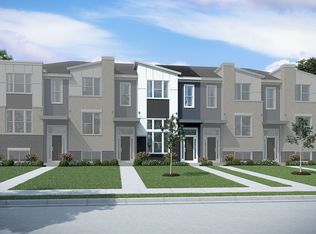
- $343,8003 bd3 ba1.9k sqft3S557 Everton Dr, Warrenville, IL 60555Off Market
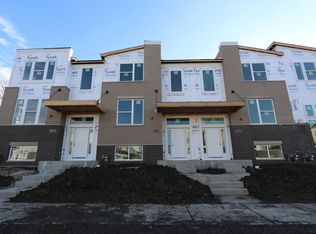
- $378,700-- bd-- ba-- sqft3S566 Everton Dr, Warrenville, IL 60555Off Market
- $393,9003 bd3 ba1.8k sqft3S566 Everton Dr LOT 7.03, Warrenville, IL 60555Off Market
- $386,6002 bd3 ba1.8k sqft3S562 Everton Dr, Warrenville, IL 60555Off Market
- $461,700-- bd-- ba-- sqft3S570 Everton Dr, Warrenville, IL 60555Off Market
- $438,000-- bd-- ba-- sqft3S608 Everton Dr, Warrenville, IL 60555Off Market
- $303,1002 bd3 ba1.8k sqft3S547 Everton Dr, Warrenville, IL 60555Off Market
Nearby schools
GreatSchools rating
- 8/10Bower Elementary SchoolGrades: K-5Distance: 1.5 mi
- 7/10Hubble Middle SchoolGrades: 6-8Distance: 2.5 mi
- 8/10Wheaton Warrenville South High SchoolGrades: 9-12Distance: 3 mi
Schools provided by the listing agent
- Elementary: Bower Elementary School
- Middle: Hubble Middle School
- High: Wheaton Warrenville South H S
- District: 200
Source: MRED as distributed by MLS GRID. This data may not be complete. We recommend contacting the local school district to confirm school assignments for this home.
Get a cash offer in 3 minutes
Find out how much your home could sell for in as little as 3 minutes with a no-obligation cash offer.
Estimated market value
$485,300
Get a cash offer in 3 minutes
Find out how much your home could sell for in as little as 3 minutes with a no-obligation cash offer.
Estimated market value
$485,300
- Illinois
- DuPage County
- Warrenville
- 60555
- 3S565 Everton Dr
Nearby cities
Nearby zip codes
Other Warrenville Topics
