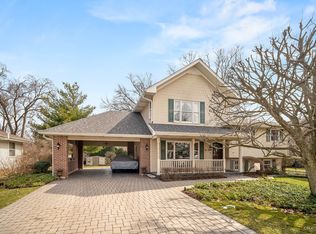
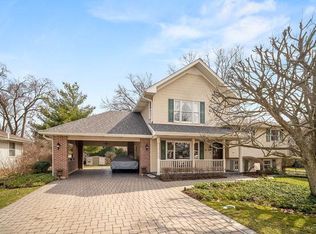
Welcome to this stunning multi-level home that offers the perfect blend of space, style, and versatility. With the potential for multi-family living, this 4-bedroom, 4-full bathroom residence boasts an open concept design that seamlessly integrates various living spaces. As you step inside, the gleaming bamboo hardwood floors create an inviting atmosphere that extends throughout the main level. The first-floor master suite provides a private retreat, featuring an ELFA system in the walk in closet for organized and efficient storage. The heart of the home is a chef-like kitchen, equipped with custom 42" cabinetry, granite counters, stainless steel appliances, and recessed can lighting. This kitchen is a dream for those who love to entertain, making gatherings with friends and family a breeze. This home offers a versatile range of dining areas, from the informal dining room to the casual breakfast space and the modern and functional breakfast bar. Each area is thoughtfully designed to cater to different dining preferences and occasions, contributing to the overall charm and practicality of the home. The living room nook is a delightful feature that adds character and versatility to the living space. Its size and dimensions make it an ideal area for creating a cozy retreat within the larger room. Upstairs, the second floor welcomes you with vaulted ceilings and a large loft area that can be utilized for various purposes, adding to the flexibility of the space. Additionally, the basement hosts a second family or media room, offering even more room for recreation and relaxation. The property is surrounded by an awesome professionally landscaped yard, complete with a new fence and a convenient storage shed. A two-car attached garage provides parking convenience, and an additional separate one-car extra-deep garage adds extra flexibility and storage options. Numerous updates enhance the home's functionality and aesthetics, including new gutters, soffits, carpet, water heater, ejector pump, ceiling fan, exhaust fan, garage door opener mechanisms, sidewalk pavers, underground drain tiles, and refreshed vinyl siding. Situated in a great location, this home offers easy access to I-88, Cantera shopping, and dining, making it a convenient and desirable place to call home. With endless possibilities and thoughtful updates, and is ready to fulfill your unique vision of comfort and style.
Closed
$580,000
3S577 Lorraine Ave, Warrenville, IL 60555
4beds
2,449sqft
Single Family Residence
Built in 1942
0.3 Acres Lot
$653,200 Zestimate®
$237/sqft
$3,530 Estimated rent
Home value
$653,200
$621,000 - $686,000
$3,530/mo
Zestimate® history
Owner options
List your home for rent
$3,530/mo
Rent Zestimate®
Find your next renter with Zillow Rental Manager. Plus, with online applications, you can quickly screen prospective tenants – for free.
$3,530/mo
Rent Zestimate®
Refinance and save
$4,063/mo
Est. payment
Refinancing to a lower rate could help reduce your monthly payments and save thousands over the life of the loan.
$4,063/mo
Est. payment
Explore your selling options
Work with a Zillow partner agent
Leverage their expertise and Zillow's premium Showcase listings to get your home seen by more buyers.
Get startedList with your own agent
Get your home in front of millions of buyers by listing it on Zillow.
Learn how to do itSell it yourself
Take full control of how buyers see your home on Zillow by listing For Sale by Owner (FSBO).
List your homeWhat's special
Informal dining roomFunctional breakfast barCasual breakfast spaceRecessed can lightingLarge loft areaMaster suiteElfa system
Zillow last checked:
Listing updated:
Listed by:
Lance Kammes 630-667-3333,
RE/MAX Suburban
Bought with:
Joseph Champagne
Coldwell Banker Realty
Source: MRED as distributed by MLS GRID,MLS#: 11966070
Facts & features
Interior
Bedrooms & bathrooms
- Bedrooms: 4
- Bathrooms: 4
- Full bathrooms: 4
Rooms
- Room types: Loft, Recreation Room, Storage
Primary bedroom
- Features: Flooring (Hardwood), Bathroom (Full)
- Level: Main
- Area: 240 Square Feet
- Dimensions: 16X15
Bedroom 2
- Features: Flooring (Carpet)
- Level: Second
- Area: 195 Square Feet
- Dimensions: 15X13
Bedroom 3
- Features: Flooring (Carpet)
- Level: Second
- Area: 195 Square Feet
- Dimensions: 15X13
Bedroom 4
- Features: Flooring (Carpet)
- Level: Basement
- Area: 156 Square Feet
- Dimensions: 13X12
Dining room
- Features: Flooring (Hardwood)
- Level: Main
- Area: 150 Square Feet
- Dimensions: 15X10
Family room
- Features: Flooring (Hardwood)
- Level: Main
- Area: 192 Square Feet
- Dimensions: 16X12
Kitchen
- Features: Kitchen (Eating Area-Breakfast Bar, Eating Area-Table Space, Island, Pantry-Closet, Custom Cabinetry, Granite Counters, Updated Kitchen), Flooring (Hardwood)
- Level: Main
- Area: 210 Square Feet
- Dimensions: 15X14
Laundry
- Features: Flooring (Ceramic Tile)
- Level: Basement
- Area: 30 Square Feet
- Dimensions: 6X5
Living room
- Features: Flooring (Hardwood)
- Level: Main
- Area: 132 Square Feet
- Dimensions: 12X11
Loft
- Features: Flooring (Carpet)
- Level: Second
- Area: 380 Square Feet
- Dimensions: 20X19
Recreation room
- Features: Flooring (Ceramic Tile)
- Level: Basement
- Area: 350 Square Feet
- Dimensions: 25X14
Storage
- Features: Flooring (Other)
- Level: Basement
- Area: 357 Square Feet
- Dimensions: 21X17
Heating
- Natural Gas, Forced Air
Cooling
- Central Air
Appliances
- Included: Range, Dishwasher, Refrigerator, Washer, Dryer, Disposal, Stainless Steel Appliance(s), Water Softener Owned, Range Hood, Gas Water Heater
Features
- Cathedral Ceiling(s), 1st Floor Bedroom, In-Law Floorplan, 1st Floor Full Bath, Walk-In Closet(s), High Ceilings, Open Floorplan, Granite Counters, Separate Dining Room
- Flooring: Hardwood, Carpet
- Windows: Screens, Window Treatments, Drapes
- Basement: Partially Finished,Full
- Attic: Unfinished
Interior area
- Total structure area: 0
- Total interior livable area: 2,449 sqft
Property
Parking
- Total spaces: 2
- Parking features: Brick Driveway, Garage Door Opener, Garage, On Site, Garage Owned, Attached
- Attached garage spaces: 2
- Has uncovered spaces: Yes
Accessibility
- Accessibility features: No Disability Access
Features
- Stories: 2
- Patio & porch: Patio, Porch
- Fencing: Fenced
Lot
- Size: 0.3 Acres
- Dimensions: 78 X 143
Details
- Additional structures: Second Garage, Shed(s)
- Parcel number: 0436307030
- Special conditions: None
- Other equipment: Water-Softener Owned, Ceiling Fan(s), Sump Pump, Radon Mitigation System
Construction
Type & style
- Home type: SingleFamily
- Property subtype: Single Family Residence
Materials
- Vinyl Siding
- Foundation: Concrete Perimeter
- Roof: Asphalt
Condition
- New construction: No
- Year built: 1942
Details
- Builder model: CUSTOM
Utilities & green energy
- Electric: 150 Amp Service
- Water: Public
Community & HOA
Community
- Features: Sidewalks, Street Lights, Street Paved
- Security: Carbon Monoxide Detector(s)
HOA
- Services included: None
Location
- Region: Warrenville
Financial & listing details
- Price per square foot: $237/sqft
- Tax assessed value: $151,918
- Annual tax amount: $9,084
- Date on market: 1/25/2024
- Listing terms: Conventional
- Ownership: Fee Simple
Price history
| Date | Event | Price |
|---|---|---|
| 3/15/2024 | Sold | $580,000+8.4%$237/sqft |
Source:  MRED as distributed by MLS GRID #11966070 Report a problem MRED as distributed by MLS GRID #11966070 Report a problem | ||
| 1/28/2024 | Contingent | $535,000$218/sqft |
Source: MRED as distributed by MLS GRID #11966070 Report a problem | ||
| 1/25/2024 | Listed for sale | $535,000+35.4%$218/sqft |
Source: MRED as distributed by MLS GRID #11966070 Report a problem | ||
| 8/8/2018 | Sold | $395,000-4.8%$161/sqft |
Source: MRED as distributed by MLS GRID #09948137 Report a problem | ||
| 7/10/2018 | Pending sale | $415,000$169/sqft |
Source: RE/MAX Signature Homes #09948137 Report a problem | ||
| 7/6/2018 | Listed for sale | $415,000$169/sqft |
Source: RE/MAX Signature Homes #09948137 Report a problem | ||
| 6/29/2018 | Pending sale | $415,000$169/sqft |
Source: RE/MAX Signature Homes #09948137 Report a problem | ||
| 6/1/2018 | Price change | $415,000-1%$169/sqft |
Source: Re/Max Signature Homes #09948137 Report a problem | ||
| 5/29/2018 | Price change | $419,000-1.4%$171/sqft |
Source: Re/Max Signature Homes #09948137 Report a problem | ||
| 5/12/2018 | Listed for sale | $424,900$173/sqft |
Source: Re/Max Signature Homes #09948137 Report a problem | ||
| 5/5/2018 | Pending sale | $424,900$173/sqft |
Source: Re/Max Signature Homes #09948137 Report a problem | ||
| 5/1/2018 | Listed for sale | $424,900+18.4%$173/sqft |
Source: Re/Max Signature Homes #09948137 Report a problem | ||
| 8/28/2012 | Sold | $359,000-5.5%$147/sqft |
Source: Baird & Warnerc #08071755_60555 Report a problem | ||
| 6/22/2012 | Price change | $379,990-2.5%$155/sqft |
Source: Baird & Warner Real Estate #08071755 Report a problem | ||
| 5/22/2012 | Price change | $389,900+11.4%$159/sqft |
Source: Baird & Warner Real Estate #08071755 Report a problem | ||
| 5/18/2012 | Listed for sale | $349,990+68.3%$143/sqft |
Source: Baird & Warner Real Estate #08071755 Report a problem | ||
| 3/1/2012 | Sold | $208,000+70.5%$85/sqft |
Source: Public Record Report a problem | ||
| 6/26/1996 | Sold | $122,000$50/sqft |
Source: Public Record Report a problem | ||
Public tax history
| Year | Property taxes | Tax assessment |
|---|---|---|
| 2024 | $10,538 +5.5% | $151,918 +9.5% |
| 2023 | $9,987 +9.9% | $138,750 +11.9% |
| 2022 | $9,085 +5.3% | $123,980 +4.3% |
| 2021 | $8,627 +2.6% | $118,840 +3.1% |
| 2020 | $8,409 +4.7% | $115,230 +5% |
| 2019 | $8,031 +6.3% | $109,730 +6% |
| 2018 | $7,556 +2.7% | $103,520 +5.2% |
| 2017 | $7,354 +3.9% | $98,370 +7.3% |
| 2016 | $7,076 +3.8% | $91,720 +8% |
| 2015 | $6,818 +1.2% | $84,900 +3% |
| 2014 | $6,736 -0.6% | $82,440 -3.5% |
| 2013 | $6,774 -0.8% | $85,460 -7.9% |
| 2012 | $6,826 +26% | $92,760 -13.8% |
| 2011 | $5,418 -1.9% | $107,610 +18.8% |
| 2010 | $5,524 +1.7% | $90,550 -5.5% |
| 2009 | $5,435 +1.1% | $95,850 |
| 2008 | $5,376 +56.9% | $95,850 +54.1% |
| 2007 | $3,426 +2.1% | $62,210 +4.9% |
| 2006 | $3,354 +4.6% | $59,330 +6.5% |
| 2005 | $3,205 +3.5% | $55,710 +6.1% |
| 2004 | $3,097 +28.2% | $52,510 +37.5% |
| 2001 | $2,416 +23.4% | $38,180 +23.2% |
| 2000 | $1,958 | $30,980 |
Find assessor info on the county website
Neighborhood: 60555
Nearby homes
- $531,900-- bd-- ba-- sqft27W560 Central Ave, Warrenville, IL 60555Off Market
- $483,2004 bd2 ba1.9k sqft3S567 S Lorraine Ave, Warrenville, IL 60555Off Market
- $454,3004 bd2 ba1.9k sqft3S567 Lorraine Ave, Warrenville, IL 60555Off Market
- $9,964-- bd-- ba-- sqft3S567 Lorraine Ave, Warrenville, IL 60555Off Market
- $468,4003 bd3 ba1.5k sqft3S576 Wilbur Ave, Warrenville, IL 60555Off Market
- $301,1003 bd1 ba936 sqft3S570 Wilbur Ave, Warrenville, IL 60555Off Market
- $434,9003 bd3 ba1.7k sqft27W540 Central Ave, Warrenville, IL 60555Off Market
- $284,7002 bd1 ba936 sqft3S564 Wilbur Ave, Warrenville, IL 60555Off Market
Nearby schools
GreatSchools rating
- 8/10Bower Elementary SchoolGrades: K-5Distance: 1 mi
- 7/10Hubble Middle SchoolGrades: 6-8Distance: 0.3 mi
- 8/10Wheaton Warrenville South High SchoolGrades: 9-12Distance: 1.2 mi
Schools provided by the listing agent
- Elementary: Bower Elementary School
- Middle: Hubble Middle School
- High: Wheaton Warrenville South H S
- District: 200
Source: MRED as distributed by MLS GRID. This data may not be complete. We recommend contacting the local school district to confirm school assignments for this home.
Get a cash offer in 3 minutes
Find out how much your home could sell for in as little as 3 minutes with a no-obligation cash offer.
Estimated market value
$653,200
Get a cash offer in 3 minutes
Find out how much your home could sell for in as little as 3 minutes with a no-obligation cash offer.
Estimated market value
$653,200
- Illinois
- DuPage County
- Warrenville
- 60555
- 3S577 Lorraine Ave
Nearby cities
Nearby zip codes
Other Warrenville Topics
