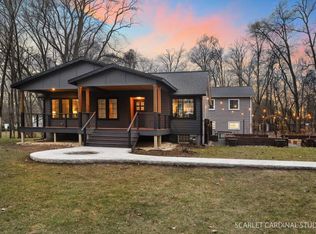
Experience unparalleled elegance in this stunning 3,583 sq. ft. home, beautifully set on a pristine 1.69-acre manicured lot. Step into a grand open layout where the kitchen seamlessly blends into the oversized family room featuring a magnificent 15-foot vaulted ceiling. The expansive family room and kitchen area with an abundance of natural light overlook the oversized deck, perfect for entertaining or enjoying serene views of the lush surroundings. Red oak floors grace the entire first floor, adding warmth and sophistication to each space. This home offers a unique blend of luxury and tranquility, designed for those who appreciate the finer details and an exquisite connection to nature. The expansive lower level of this home is a true entertainer's dream, providing ample space for gatherings and relaxation. Complete with a full bathroom and a convenient laundry room, this versatile area enhances both functionality and comfort, offering a seamless extension of the home's living space. Whether hosting lively events or enjoying quiet family time, this lower level adds a unique touch to an already exceptional property. The home is located in the heart of town and close to shopping, i88, the prairie path, and much more. Hurry, this home wont last!
Closed
$1,100,000
3S601 Glen Dr S, Warrenville, IL 60555
5beds
3,583sqft
Single Family Residence
Built in 1984
1.69 Acres Lot
$1,165,400 Zestimate®
$307/sqft
$4,269 Estimated rent
Home value
$1,165,400
$1.06M - $1.28M
$4,269/mo
Zestimate® history
Owner options
List your home for rent
$4,269/mo
Rent Zestimate®
Find your next renter with Zillow Rental Manager. Plus, with online applications, you can quickly screen prospective tenants – for free.
$4,269/mo
Rent Zestimate®
Refinance and save
$6,420/mo
Est. payment
Refinancing to a lower rate could help reduce your monthly payments and save thousands over the life of the loan.
$6,420/mo
Est. payment
Explore your selling options
Work with a Zillow partner agent
Leverage their expertise and Zillow's premium Showcase listings to get your home seen by more buyers.
Get startedList with your own agent
Get your home in front of millions of buyers by listing it on Zillow.
Learn how to do itSell it yourself
Take full control of how buyers see your home on Zillow by listing For Sale by Owner (FSBO).
List your homeWhat's special
Grand open layoutAbundance of natural lightRed oak floorsExpansive lower levelConvenient laundry room
Zillow last checked:
Listing updated:
Listed by:
Michael LaFido 630-674-3488,
LPT Realty
Bought with:
Bridget Wagner
@properties Christie's International Real Estate
Source: MRED as distributed by MLS GRID,MLS#: 12278994
Facts & features
Interior
Bedrooms & bathrooms
- Bedrooms: 5
- Bathrooms: 4
- Full bathrooms: 3
- 1/2 bathrooms: 1
Rooms
- Room types: Office, Breakfast Room, Mud Room, Sun Room, Bedroom 5
Primary bedroom
- Features: Flooring (Hardwood), Bathroom (Full)
- Level: Main
- Area: 399 Square Feet
- Dimensions: 21X19
Bedroom 2
- Features: Flooring (Carpet)
- Level: Second
- Area: 221 Square Feet
- Dimensions: 17X13
Bedroom 3
- Features: Flooring (Carpet)
- Level: Second
- Area: 221 Square Feet
- Dimensions: 17X13
Bedroom 4
- Features: Flooring (Carpet)
- Level: Second
- Area: 165 Square Feet
- Dimensions: 15X11
Bedroom 5
- Features: Flooring (Carpet)
- Level: Basement
- Area: 110 Square Feet
- Dimensions: 11X10
Breakfast room
- Level: Main
- Area: 126 Square Feet
- Dimensions: 14X9
Dining room
- Features: Flooring (Hardwood)
- Level: Main
- Area: 204 Square Feet
- Dimensions: 17X12
Family room
- Features: Flooring (Hardwood)
- Level: Main
- Area: 288 Square Feet
- Dimensions: 24X12
Kitchen
- Features: Flooring (Hardwood)
- Level: Main
- Area: 224 Square Feet
- Dimensions: 16X14
Laundry
- Features: Flooring (Vinyl)
- Level: Basement
- Area: 162 Square Feet
- Dimensions: 18X9
Living room
- Features: Flooring (Hardwood)
- Level: Main
- Area: 342 Square Feet
- Dimensions: 19X18
Mud room
- Level: Main
- Area: 70 Square Feet
- Dimensions: 10X7
Office
- Level: Main
- Area: 130 Square Feet
- Dimensions: 13X10
Sun room
- Level: Main
- Area: 400 Square Feet
- Dimensions: 20X20
Heating
- Natural Gas, Forced Air
Cooling
- Central Air
Appliances
- Included: Cooktop, Range Hood
Features
- Cathedral Ceiling(s), 1st Floor Bedroom, Beamed Ceilings, Special Millwork
- Flooring: Hardwood
- Windows: Skylight(s)
- Basement: Finished,Full
- Number of fireplaces: 2
- Fireplace features: Family Room, Living Room
Interior area
- Total structure area: 6,155
- Total interior livable area: 3,583 sqft
Property
Parking
- Total spaces: 3
- Parking features: Asphalt, On Site, Garage Owned, Attached, Garage
- Attached garage spaces: 3
Accessibility
- Accessibility features: No Disability Access
Features
- Stories: 2
- Has spa: Yes
- Spa features: Indoor Hot Tub
Lot
- Size: 1.69 Acres
- Dimensions: 247X297
Details
- Parcel number: 0434407001
- Special conditions: None
Construction
Type & style
- Home type: SingleFamily
- Property subtype: Single Family Residence
Materials
- Brick, Cedar
- Roof: Asphalt
Condition
- New construction: No
- Year built: 1984
Utilities & green energy
- Sewer: Septic Tank
- Water: Public
Community & HOA
HOA
- Services included: None
Location
- Region: Warrenville
Financial & listing details
- Price per square foot: $307/sqft
- Tax assessed value: $266,948
- Annual tax amount: $18,011
- Date on market: 2/26/2025
- Listing terms: Conventional
- Ownership: Fee Simple
Price history
| Date | Event | Price |
|---|---|---|
| 5/15/2025 | Sold | $1,100,000-20%$307/sqft |
Source:  MRED as distributed by MLS GRID #12278994 Report a problem MRED as distributed by MLS GRID #12278994 Report a problem | ||
| 3/19/2025 | Contingent | $1,375,000$384/sqft |
Source: MRED as distributed by MLS GRID #12278994 Report a problem | ||
| 2/26/2025 | Listed for sale | $1,375,000$384/sqft |
Source: MRED as distributed by MLS GRID #12278994 Report a problem | ||
| 2/19/2025 | Listing removed | $1,375,000$384/sqft |
Source: MRED as distributed by MLS GRID #12278994 Report a problem | ||
| 1/28/2025 | Listed for sale | $1,375,000$384/sqft |
Source: MRED as distributed by MLS GRID #12278994 Report a problem | ||
| 1/28/2025 | Listing removed | $1,375,000$384/sqft |
Source: MRED as distributed by MLS GRID #12208067 Report a problem | ||
| 11/19/2024 | Price change | $1,375,000-8.3%$384/sqft |
Source: MRED as distributed by MLS GRID #12208067 Report a problem | ||
| 11/12/2024 | Listed for sale | $1,500,000+134.4%$419/sqft |
Source: MRED as distributed by MLS GRID #12208067 Report a problem | ||
| 11/2/2007 | Sold | $640,000-17.9%$179/sqft |
Source: Public Record Report a problem | ||
| 2/3/2005 | Sold | $779,500$218/sqft |
Source: Public Record Report a problem | ||
Public tax history
| Year | Property taxes | Tax assessment |
|---|---|---|
| 2024 | $18,961 +5.3% | $266,948 +9.5% |
| 2023 | $18,011 +3.4% | $243,810 +5% |
| 2022 | $17,418 +5.2% | $232,200 +4.3% |
| 2021 | $16,558 +2.5% | $222,580 +3.1% |
| 2020 | $16,153 +4.6% | $215,820 +5% |
| 2019 | $15,447 +4% | $205,520 +4% |
| 2018 | $14,849 +2.6% | $197,650 +5.2% |
| 2017 | $14,475 +3.7% | $187,810 +7.3% |
| 2016 | $13,960 +3.5% | $175,110 +8% |
| 2015 | $13,487 +4.2% | $162,090 +6% |
| 2014 | $12,944 -0.4% | $152,900 -3.5% |
| 2013 | $13,001 -0.5% | $158,490 -7.9% |
| 2012 | $13,065 +0.3% | $172,050 -9.5% |
| 2011 | $13,024 +0.2% | $190,140 -7.2% |
| 2010 | $13,001 +3.1% | $204,980 -4.4% |
| 2009 | $12,604 +1.4% | $214,390 |
| 2008 | $12,429 +6.5% | $214,390 +7.2% |
| 2007 | $11,676 +1.8% | $199,990 +4.9% |
| 2006 | $11,464 -1.4% | $190,720 +1% |
| 2005 | $11,622 +3% | $188,900 +6.1% |
| 2004 | $11,279 +2.7% | $178,040 +7% |
| 2003 | $10,978 +8.6% | $166,390 +8% |
| 2002 | $10,107 +3.8% | $154,070 +7.5% |
| 2001 | $9,740 +3.1% | $143,330 +5.3% |
| 2000 | $9,449 | $136,110 |
Find assessor info on the county website
Neighborhood: 60555
Nearby homes
- $957,8006 bd5 ba4.8k sqft3S649 Glen Dr S, Warrenville, IL 60555Off Market
- $398,5004 bd1 ba1.5k sqft3S563 Glen Dr, Warrenville, IL 60555Off Market
- $880,0004 bd3 ba2.4k sqft3S620 Mignin Dr, Warrenville, IL 60555Sold
- $533,700-- bd-- ba2.1k sqft3S630 Mignin Dr, Warrenville, IL 60555Off Market
- $347,300-- bd-- ba1k sqft3S651 Glen Dr S, Warrenville, IL 60555Off Market
- $1,260,6006 bd4 ba6.6k sqft3S670 Mignin Dr, Warrenville, IL 60555Off Market
- $748,200-- bd-- ba3k sqft3S600 Mignin Dr, Warrenville, IL 60555Off Market
- $483,500-- bd-- ba1.9k sqft3S570 Mignin Dr, Warrenville, IL 60555Off Market
Nearby schools
GreatSchools rating
- 8/10Bower Elementary SchoolGrades: K-5Distance: 0.9 mi
- 7/10Hubble Middle SchoolGrades: 6-8Distance: 1.8 mi
- 8/10Wheaton Warrenville South High SchoolGrades: 9-12Distance: 2.4 mi
Schools provided by the listing agent
- Elementary: Bower Elementary School
- Middle: Hubble Middle School
- High: Wheaton Warrenville South H S
- District: 200
Source: MRED as distributed by MLS GRID. This data may not be complete. We recommend contacting the local school district to confirm school assignments for this home.
Get a cash offer in 3 minutes
Find out how much your home could sell for in as little as 3 minutes with a no-obligation cash offer.
Estimated market value
$1,165,400
Get a cash offer in 3 minutes
Find out how much your home could sell for in as little as 3 minutes with a no-obligation cash offer.
Estimated market value
$1,165,400
- Illinois
- DuPage County
- Warrenville
- 60555
- 3S601 Glen Dr S
Nearby cities
Nearby zip codes
Other Warrenville Topics
