Built just six years ago, this thoughtfully designed townhome offers modern finishes, light filled spaces, and a layout that lives well day to day. With easy access to the Prairie Path, Interstate 88, the Metra station, and nearby shopping and restaurants, the location makes both commuting and weekend plans simple. The main living area feels bright and open, anchored by a beautifully finished kitchen with stainless steel appliances, a large center island with additional bar seating, and abundant cabinet and counter space. A separate table area offers room for everyday meals, while the kitchen looks out to the balcony - an easy spot for grilling and enjoying warmer evenings. Upstairs, the primary suite features a large closet and a beautifully finished bath with double sinks, a spacious vanity, and a walk-in shower. A second bedroom and full bath provide comfortable accommodations for guests or family, while the loft adds flexible space that works equally well as a home office, reading nook, or additional lounge.The lower level expands the living space with an additional family room, which is ideal for movie nights, workouts, or a quiet place to unwind. A two-car attached garage adds convenience, and fresh interior paint keeps the home feeling crisp and move-in ready. With modern finishes, generous storage, and a layout designed for everyday comfort, this home offers the ease of newer construction in a location that keeps you connected to everything nearby.
Closed
$420,000
3S602 Everton Dr, Warrenville, IL 60555
2beds
1,813sqft
Townhouse, Single Family Residence
Built in 2020
1,224 Square Feet Lot
$-- Zestimate®
$232/sqft
$3,336 Estimated rent
Home value
Not available
Estimated sales range
Not available
$3,336/mo
Zestimate® history
Owner options
List your home for rent
$3,336/mo
Rent Zestimate®
Find your next renter with Zillow Rental Manager. Plus, with online applications, you can quickly screen prospective tenants – for free.
$3,336/mo
Rent Zestimate®
Refinance and save
$3,194/mo
Est. payment
Refinancing to a lower rate could help reduce your monthly payments and save thousands over the life of the loan.
$3,194/mo
Est. payment
Explore your selling options
Work with a Zillow partner agent
Leverage their expertise and Zillow's premium Showcase listings to get your home seen by more buyers.
Get startedList with your own agent
Get your home in front of millions of buyers by listing it on Zillow.
Learn how to do itSell it yourself
Take full control of how buyers see your home on Zillow by listing For Sale by Owner (FSBO).
List your homeWhat's special
Zillow last checked:
Listing updated:
Listed by:
Jody Sexton 630-286-9204,
@properties Christie's International Real Estate
Bought with:
Cory Tanzer
Option Premier LLC
Valerie Sangermano
Option Premier LLC
Source: MRED as distributed by MLS GRID,MLS#: 12603640
Facts & features
Interior
Bedrooms & bathrooms
- Bedrooms: 2
- Bathrooms: 3
- Full bathrooms: 2
- 1/2 bathrooms: 1
Rooms
- Room types: Eating Area, Loft, Family Room
Primary bedroom
- Features: Bathroom (Full, Double Sink, Shower Only)
- Level: Second
- Area: 180 Square Feet
- Dimensions: 15X12
Bedroom 2
- Level: Second
- Area: 168 Square Feet
- Dimensions: 12X14
Eating area
- Level: Main
- Area: 108 Square Feet
- Dimensions: 9X12
Family room
- Level: Main
- Area: 168 Square Feet
- Dimensions: 14X12
Other
- Level: Lower
- Area: 180 Square Feet
- Dimensions: 12X15
Kitchen
- Level: Main
- Area: 120 Square Feet
- Dimensions: 12X10
Laundry
- Level: Main
- Area: 84 Square Feet
- Dimensions: 12X7
Loft
- Level: Second
- Area: 99 Square Feet
- Dimensions: 9X11
Heating
- Natural Gas, Forced Air
Cooling
- Central Air
Features
- Basement: None
Interior area
- Total structure area: 0
- Total interior livable area: 1,813 sqft
Property
Parking
- Total spaces: 2
- Parking features: Yes, Garage Owned, Attached, Garage
- Attached garage spaces: 2
Accessibility
- Accessibility features: No Disability Access
Features
- Exterior features: Balcony
Lot
- Size: 1,224 Square Feet
- Dimensions: 51x24
Details
- Parcel number: 0434311030
- Special conditions: None
- Other equipment: Water-Softener Owned, Ceiling Fan(s)
Construction
Type & style
- Home type: Townhouse
- Property subtype: Townhouse, Single Family Residence
Materials
- Brick, Frame
Condition
- New construction: No
- Year built: 2020
Utilities & green energy
- Sewer: Public Sewer
- Water: Public
Community & HOA
Community
- Subdivision: Everton
HOA
- Has HOA: Yes
- Services included: Insurance, Exterior Maintenance, Lawn Care, Snow Removal
- HOA fee: $223 monthly
Location
- Region: Warrenville
Financial & listing details
- Price per square foot: $232/sqft
- Tax assessed value: $123,680
- Annual tax amount: $8,470
- Date on market: 3/27/2026
- Listing terms: Conventional
- Ownership: Fee Simple w/ HO Assn.
Price history
| Date | Event | Price |
|---|---|---|
| 5/13/2026 | Sold | $420,000-1.2%$232/sqft |
Source:  MRED as distributed by MLS GRID #12603640 Report a problem MRED as distributed by MLS GRID #12603640 Report a problem | ||
| 5/6/2026 | Pending sale | $424,900$234/sqft |
Source: MRED as distributed by MLS GRID #12603640 Report a problem | ||
| 4/22/2026 | Contingent | $424,900$234/sqft |
Source: MRED as distributed by MLS GRID #12603640 Report a problem | ||
| 3/27/2026 | Price change | $424,900-1.2%$234/sqft |
Source: MRED as distributed by MLS GRID #12603640 Report a problem | ||
| 3/6/2026 | Listed for sale | $429,900+21.1%$237/sqft |
Source: MRED as distributed by MLS GRID #12584899 Report a problem | ||
| 3/16/2022 | Sold | $355,000$196/sqft |
Source: MRED as distributed by MLS GRID #11304268 Report a problem | ||
| 2/11/2022 | Contingent | $355,000$196/sqft |
Source: MRED as distributed by MLS GRID #11304268 Report a problem | ||
| 2/7/2022 | Price change | $355,000-2.7%$196/sqft |
Source: MRED as distributed by MLS GRID #11304268 Report a problem | ||
| 1/14/2022 | Listed for sale | $365,000+21.5%$201/sqft |
Source: MRED as distributed by MLS GRID #11304268 Report a problem | ||
| 5/17/2021 | Sold | $300,500+0.2%$166/sqft |
Source: Public Record Report a problem | ||
| 9/1/2020 | Listing removed | $299,990$165/sqft |
Source: M/I Homes Report a problem | ||
| 8/2/2020 | Price change | $299,990-9.1%$165/sqft |
Source: M/I Homes Report a problem | ||
| 7/24/2020 | Listed for sale | $329,890$182/sqft |
Source: M/I Homes Report a problem | ||
Public tax history
| Year | Property taxes | Tax assessment |
|---|---|---|
| 2024 | $8,470 +5.7% | $123,680 +9.5% |
| 2023 | $8,017 +2.5% | $112,960 +5% |
| 2022 | $7,823 +5.3% | $107,590 +4.3% |
| 2021 | $7,426 +254.8% | $103,130 +2254.6% |
| 2020 | $2,093 | $4,380 |
| 2019 | -- | -- |
Find assessor info on the county website
Neighborhood: 60555
Nearby homes
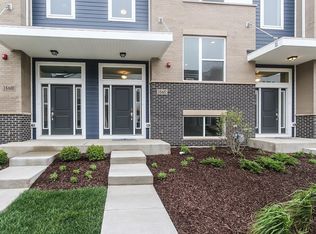
- $380,6002 bd3 ba1.8k sqft3S602 Everton Dr LOT 5.03, Warrenville, IL 60555Off Market
- $313,800-- bd-- ba-- sqft3S600 Everton Dr, Warrenville, IL 60555Off Market
- $375,400-- bd-- ba-- sqft3S604 Everton Dr, Warrenville, IL 60555Off Market
- $405,6003 bd3 ba1.9k sqft3S604 Everton Dr LOT 5.04, Warrenville, IL 60555Off Market
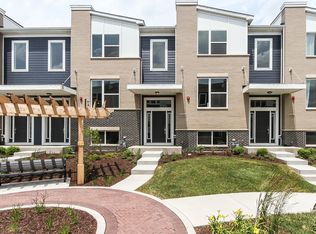
- $415,0002 bd3 ba1.9k sqft3S600 Everton LOT 5.02, Warrenville, IL 60555Off Market
- $424,000-- bd-- ba-- sqft3S606 Everton Dr, Warrenville, IL 60555Sold
- $435,0003 bd3 ba1.9k sqft3S598 Everton Dr, Warrenville, IL 60555Sold
- $420,900-- bd-- ba-- sqft3S608 Everton Dr, Warrenville, IL 60555Off Market
Nearby schools
GreatSchools rating
- 8/10Bower Elementary SchoolGrades: K-5Distance: 1.5 mi
- 7/10Hubble Middle SchoolGrades: 6-8Distance: 2.5 mi
- 8/10Wheaton Warrenville South High SchoolGrades: 9-12Distance: 3 mi
Schools provided by the listing agent
- District: 200
Source: MRED as distributed by MLS GRID. This data may not be complete. We recommend contacting the local school district to confirm school assignments for this home.


Get pre-qualified for a loan
At Zillow Home Loans, we can pre-qualify you in as little as 5 minutes with no impact to your credit score.An equal housing lender. NMLS #10287.
- Illinois
- DuPage County
- Warrenville
- 60555
- 3S602 Everton Dr
Nearby cities
Nearby zip codes
Other Warrenville Topics
