This community is surrounded by the Illinois Prairie path with direct access onto the path as well as an OUTDOOR POOL, Fitness Facility and walking distance to convenience shopping and Culver's! This impeccably kept home features 2 bedrooms, a loft, 9ft ceilings on the main floor natural wood floors, a full finished lower level with endless possibilities to cater to your unique lifestyle-be it a game room, home office, or personal gym with a two car garage. Exceptional End Unit you definitely don't want to miss this one does not come available often. Once your guests experience this great space, they may never want to leave! This beautiful kitchen is separate from the family room, but is still connected for great entertaining space. With 42" cabinets, granite counter tops, and matching backsplash your new kitchen is sure to delight! This North facing end unit even features a bay window in the breakfast area! Tons of natural sunlight radiates throughout your oversized windows throughout this home. As you venture upstairs, the oversized window in the stairwell brings the sunlight into the open loft! Laundry room located on this level for your convenience. The second bedroom has its own private bath with soaker tub/shower. The master suite has a private bath with double bowl vanity and designer tile shower, and a spacious walk-in closet. This home even features an upstairs laundry room! The sophisticated sanctuary is the epitome of modern living, hurry up this gem won't be on the market long! Equipped with 240 V outlet for your electric cars which is a huge plus! 15 Year Transferrable Structural Warranty & "Whole Home" Certified.
Closed
$434,000
3S620 Everton Dr, Warrenville, IL 60555
2beds
1,935sqft
Townhouse, Single Family Residence
Built in 2020
1,307 Square Feet Lot
$447,500 Zestimate®
$224/sqft
$3,414 Estimated rent
Home value
$447,500
$425,000 - $470,000
$3,414/mo
Zestimate® history
Owner options
List your home for rent
$3,414/mo
Rent Zestimate®
Find your next renter with Zillow Rental Manager. Plus, with online applications, you can quickly screen prospective tenants – for free.
$3,414/mo
Rent Zestimate®
Refinance and save
$3,289/mo
Est. payment
Refinancing to a lower rate could help reduce your monthly payments and save thousands over the life of the loan.
$3,289/mo
Est. payment
Explore your selling options
Work with a Zillow partner agent
Leverage their expertise and Zillow's premium Showcase listings to get your home seen by more buyers.
Get startedList with your own agent
Get your home in front of millions of buyers by listing it on Zillow.
Learn how to do itSell it yourself
Take full control of how buyers see your home on Zillow by listing For Sale by Owner (FSBO).
List your homeWhat's special
Open loftModern livingOutdoor poolSophisticated sanctuaryHome officeExceptional end unitMaster suite
Zillow last checked:
Listing updated:
Listed by:
Kimberly Brown-Lewis 815-931-8995,
Redfin Corporation
Bought with:
Matthew Dahm
Keller Williams Inspire - Geneva
Source: MRED as distributed by MLS GRID,MLS#: 12005057
Facts & features
Interior
Bedrooms & bathrooms
- Bedrooms: 2
- Bathrooms: 3
- Full bathrooms: 2
- 1/2 bathrooms: 1
Rooms
- Room types: Bonus Room, Loft
Primary bedroom
- Features: Flooring (Carpet), Bathroom (Full)
- Level: Second
- Area: 221 Square Feet
- Dimensions: 13X17
Bedroom 2
- Features: Flooring (Carpet)
- Level: Second
- Area: 156 Square Feet
- Dimensions: 12X13
Bonus room
- Features: Flooring (Wood Laminate)
- Level: Lower
- Area: 204 Square Feet
- Dimensions: 12X17
Dining room
- Features: Flooring (Wood Laminate)
- Level: Main
- Area: 176 Square Feet
- Dimensions: 11X16
Kitchen
- Features: Kitchen (Eating Area-Breakfast Bar, Island, Pantry-Closet, Custom Cabinetry, Granite Counters), Flooring (Wood Laminate)
- Level: Main
- Area: 160 Square Feet
- Dimensions: 10X16
Laundry
- Features: Flooring (Vinyl)
- Level: Second
- Area: 48 Square Feet
- Dimensions: 8X6
Living room
- Features: Flooring (Wood Laminate)
- Level: Main
- Area: 440 Square Feet
- Dimensions: 20X22
Loft
- Features: Flooring (Wood Laminate)
- Level: Second
- Area: 144 Square Feet
- Dimensions: 9X16
Heating
- Natural Gas, Forced Air
Cooling
- Central Air
Appliances
- Included: Range, Microwave, Dishwasher, Refrigerator, Washer, Dryer, Disposal, Stainless Steel Appliance(s)
- Laundry: Washer Hookup, Upper Level, Gas Dryer Hookup, In Unit
Features
- Walk-In Closet(s)
- Flooring: Laminate
- Basement: Finished,Full
- Common walls with other units/homes: End Unit
Interior area
- Total structure area: 0
- Total interior livable area: 1,935 sqft
Property
Parking
- Total spaces: 2
- Parking features: Garage Door Opener, On Site, Garage Owned, Attached, Garage
- Attached garage spaces: 2
- Has uncovered spaces: Yes
Accessibility
- Accessibility features: No Disability Access
Features
- Exterior features: Balcony
Lot
- Size: 1,307 Square Feet
Details
- Parcel number: 0434311034
- Special conditions: None
- Other equipment: Water-Softener Owned
Construction
Type & style
- Home type: Townhouse
- Property subtype: Townhouse, Single Family Residence
Materials
- Brick
Condition
- New construction: No
- Year built: 2020
Utilities & green energy
- Electric: Circuit Breakers
- Sewer: Public Sewer
- Water: Public
Community & HOA
Community
- Subdivision: Everton
HOA
- Has HOA: Yes
- Services included: Insurance, Exterior Maintenance, Lawn Care, Snow Removal
- HOA fee: $219 monthly
Location
- Region: Warrenville
Financial & listing details
- Price per square foot: $224/sqft
- Tax assessed value: $126,800
- Annual tax amount: $8,031
- Date on market: 3/20/2024
- Listing terms: VA
- Ownership: Fee Simple w/ HO Assn.
Price history
| Date | Event | Price |
|---|---|---|
| 5/15/2024 | Sold | $434,000-1.3%$224/sqft |
Source:  MRED as distributed by MLS GRID #12005057 Report a problem MRED as distributed by MLS GRID #12005057 Report a problem | ||
| 5/13/2024 | Pending sale | $439,900$227/sqft |
Source: MRED as distributed by MLS GRID #12005057 Report a problem | ||
| 4/16/2024 | Contingent | $439,900$227/sqft |
Source: MRED as distributed by MLS GRID #12005057 Report a problem | ||
| 4/3/2024 | Price change | $439,900-2.2%$227/sqft |
Source: MRED as distributed by MLS GRID #12005057 Report a problem | ||
| 3/20/2024 | Listed for sale | $449,900+50%$233/sqft |
Source: MRED as distributed by MLS GRID #12005057 Report a problem | ||
| 11/13/2020 | Listing removed | $299,990$155/sqft |
Source: M/I Homes Report a problem | ||
| 10/19/2020 | Price change | $299,990-3.2%$155/sqft |
Source: M/I Homes Report a problem | ||
| 9/25/2020 | Price change | $309,990-2.1%$160/sqft |
Source: M/I Homes Report a problem | ||
| 9/20/2020 | Price change | $316,490+0.5%$164/sqft |
Source: M/I Homes Report a problem | ||
| 9/2/2020 | Price change | $314,990-1.3%$163/sqft |
Source: M/I Homes Report a problem | ||
| 8/2/2020 | Price change | $318,990-6.1%$165/sqft |
Source: M/I Homes Report a problem | ||
| 7/23/2020 | Price change | $339,8900%$176/sqft |
Source: M/I Homes Report a problem | ||
| 5/21/2020 | Listed for sale | $339,990$176/sqft |
Source: M/I Homes Report a problem | ||
Public tax history
| Year | Property taxes | Tax assessment |
|---|---|---|
| 2024 | $3,270 -60.3% | $126,800 +9.5% |
| 2023 | $8,235 +2.5% | $115,810 +5% |
| 2022 | $8,031 +5.3% | $110,300 +4.3% |
| 2021 | $7,625 +72.6% | $105,730 +2313.9% |
| 2020 | $4,418 | $4,380 |
| 2019 | -- | -- |
Find assessor info on the county website
Neighborhood: 60555
Nearby homes
- $434,8003 bd3 ba1.9k sqft29W734 Cambridge Ct, Warrenville, IL 60555Off Market
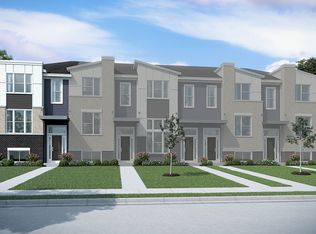
- $405,2003 bd3 ba1.8k sqft29W707 Cambridge St, Warrenville, IL 60555Off Market

- $441,3003 bd3 ba1.9k sqft29W712 Everton Dr, Warrenville, IL 60555Off Market
- $437,7003 bd3 ba1.9k sqft29W712 Everton LOT 1.01, Warrenville, IL 60555Off Market

- $441,8003 bd3 ba1.9k sqft29W710 Everton Dr, Warrenville, IL 60555Off Market
- $373,6002 bd3 ba1.8k sqft29W708 Everton Dr LOT 1.03, Warrenville, IL 60555Off Market
- $390,3002 bd3 ba1.8k sqft29W708 Everton Dr, Warrenville, IL 60555Off Market
- $376,9002 bd3 ba1.5k sqft29W706 Everton Dr, Warrenville, IL 60555Off Market
Nearby schools
GreatSchools rating
- 8/10Bower Elementary SchoolGrades: K-5Distance: 1.5 mi
- 7/10Hubble Middle SchoolGrades: 6-8Distance: 2.6 mi
- 8/10Wheaton Warrenville South High SchoolGrades: 9-12Distance: 3.1 mi
Schools provided by the listing agent
- Elementary: Bower Elementary School
- Middle: Hubble Middle School
- High: Wheaton Warrenville South H S
- District: 200
Source: MRED as distributed by MLS GRID. This data may not be complete. We recommend contacting the local school district to confirm school assignments for this home.
Get a cash offer in 3 minutes
Find out how much your home could sell for in as little as 3 minutes with a no-obligation cash offer.
Estimated market value
$447,500
Get a cash offer in 3 minutes
Find out how much your home could sell for in as little as 3 minutes with a no-obligation cash offer.
Estimated market value
$447,500
- Illinois
- DuPage County
- Warrenville
- 60555
- 3S620 Everton Dr
Nearby cities
Nearby zip codes
Other Warrenville Topics
