Skip main navigation
Closed
  • $520,000

    3S631 Marian Cir W, Sugar Grove, IL 60554

    4beds
    3,677sqft
    Single Family Residence
    Built in ----
    0.87 Acres Lot
    $611,200 Zestimate®
    $141/sqft
    $3,929 Estimated rent

    Home value

    $611,200

    $581,000 - $642,000

    $3,929/mo

    Zestimate® history
    Loading
    Loading...

    Owner options

    List your home for rent

    $3,929/mo

    Rent Zestimate®

    Find your next renter with Zillow Rental Manager. Plus, with online applications, you can quickly screen prospective tenants – for free.

    Learn more

    $3,929/mo

    Rent Zestimate®

    Refinance and save

    $3,737/mo

    Est. payment

    Refinancing to a lower rate could help reduce your monthly payments and save thousands over the life of the loan.

    See today's rates

    $3,737/mo

    Est. payment

    Explore your selling options

    Work with a Zillow partner agent

    Leverage their expertise and Zillow's premium Showcase listings to get your home seen by more buyers.

    Get started

    List with your own agent

    Get your home in front of millions of buyers by listing it on Zillow.

    Learn how to do it

    Sell it yourself

    Take full control of how buyers see your home on Zillow by listing For Sale by Owner (FSBO).

    List your home

    What's special

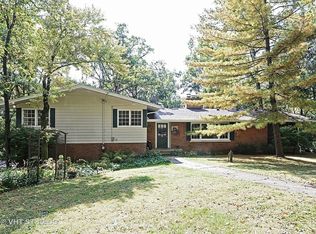
    The perfect home is now waiting for a new family/owner. Welcome to Sugar Grove, conveniently located right off the route 47 exit on i88 and only a 5-7 minute drive to Waubonsee Community College. The home itself features 4 bedrooms and 2.1 bathrooms. Recent updates include all new Oak hardwood flooring throughout the first and second floors. A brand new Chef's Kitchen with custom white designer Cabinetry, high end stainless steel appliances including a built in oven/microwave combo and granite countertops. Also on the first floor is a brand new Great Family Room with vaulted ceilings, a floor to ceiling fire place with a new Mantle and custom shelving that matches the kitchen cabinetry style. Also on the first floor is an office, dining room, living room and big entry foyer with vaulted ceilings for that "awe" entrance. All bedrooms and two full bathrooms are located on the second floor. The enlarged primary suite features a sitting area overlooking the backyard of the property. An ensuite primary bathroom that invites you into a luxury experience with His and Hers walk-in closets, Double sink vanity, stand alone shower, and new bathtub. The 3 other bedrooms are all standard size featuring all new hardwood flooring. The roof and all the mechanicals in the home are less than 10 years old. Both AC units, yes the home comes with two AC units, were just replaced last year 2023. New sump pump, water pump well system and softener system all replaced within the last year. The hot Water tank and furnace are less than 8 years old and the roof is 6 years old. This home sits on an oversized .5 acre lot and is the biggest home in the block. Schedule your private tour today!

    Zillow last checked:

    Listing updated:

    Listed by:

    David Ferrel, CSC 630-518-8289,

    Su Familia Real Estate,

    Glory Greuel 773-544-5679,

    Su Familia Real Estate

    Bought with:

    Agnes Czaja

    RE/MAX 10

    Source: MRED as distributed by MLS GRID,MLS#: 12057635MLS Logo

    Facts & features

    Interior

    Bedrooms & bathrooms
    • Bedrooms: 4
    • Bathrooms: 3
    • Full bathrooms: 2
    • 1/2 bathrooms: 1
    Rooms
    • Room types: Foyer
    Primary bedroom
    • Features: Flooring (Hardwood), Bathroom (Full)
    • Level: Second
    • Area: 352 Square Feet
    • Dimensions: 16X22
    Bedroom 2
    • Features: Flooring (Hardwood)
    • Level: Second
    • Area: 168 Square Feet
    • Dimensions: 12X14
    Bedroom 3
    • Level: Second
    • Area: 168 Square Feet
    • Dimensions: 12X14
    Bedroom 4
    • Features: Flooring (Hardwood)
    • Level: Second
    • Area: 132 Square Feet
    • Dimensions: 11X12
    Dining room
    • Features: Flooring (Hardwood)
    • Level: Main
    • Area: 100 Square Feet
    • Dimensions: 10X10
    Family room
    • Features: Flooring (Hardwood)
    • Level: Main
    • Area: 224 Square Feet
    • Dimensions: 14X16
    Foyer
    • Level: Main
    • Area: 60 Square Feet
    • Dimensions: 6X10
    Kitchen
    • Features: Kitchen (Island), Flooring (Hardwood)
    • Level: Main
    • Area: 336 Square Feet
    • Dimensions: 14X24
    Laundry
    • Features: Flooring (Hardwood)
    • Level: Main
    • Area: 48 Square Feet
    • Dimensions: 6X8
    Living room
    • Features: Flooring (Hardwood)
    • Level: Main
    • Area: 168 Square Feet
    • Dimensions: 12X14
    Heating
    • Natural Gas
    Cooling
    • Central Air
    Appliances
    • Included: Range, Microwave, Dishwasher, Refrigerator, Washer, Dryer, Disposal, Stainless Steel Appliance(s), Water Softener, Water Softener Owned
    Features
    • Cathedral Ceiling(s)
    • Basement: Finished,Partially Finished,Crawl Space,Full
    • Number of fireplaces: 1
    • Fireplace features: Wood Burning, Gas Starter, Family Room
    Interior area
    • Total structure area: 0
    • Total interior livable area: 3,677 sqft

    Property

    Parking
    • Total spaces: 2
    • Parking features: Brick Driveway, On Site, Attached, Garage
    • Attached garage spaces: 2
    • Has uncovered spaces: Yes
    Accessibility
    • Accessibility features: No Disability Access
    Features
    • Stories: 2
    Lot
    • Size: 0.87 Acres
    • Dimensions: 207X183
    Details
    • Parcel number: 1132327003
    • Special conditions: None
    • Other equipment: Ceiling Fan(s)

    Construction

    Type & style
    • Home type: SingleFamily
    • Architectural style: Colonial,Prairie,Contemporary,Tudor
    • Property subtype: Single Family Residence
    Materials
    • Brick
    Condition
    • New construction: No

    Utilities & green energy

    • Sewer: Septic Tank
    • Water: Well

    Community & HOA

    HOA
    • Services included: None
    Location
    • Region: Sugar Grove

    Financial & listing details

    • Price per square foot: $141/sqft
    • Tax assessed value: $522,393
    • Annual tax amount: $11,353
    • Date on market: 5/16/2024
    • Listing terms: Conventional
    • Ownership: Fee Simple

    Price history

    DateEventPrice
    7/22/2024Sold$520,000-1%$141/sqft
    Source: MRED as distributed by MLS GRID #12057635 Report a problem
    6/17/2024Contingent$525,000$143/sqft
    Source: MRED as distributed by MLS GRID #12057635 Report a problem
    6/10/2024Price change$525,000-4.5%$143/sqft
    Source: MRED as distributed by MLS GRID #12057635 Report a problem
    5/16/2024Listed for sale$549,900+57.2%$150/sqft
    Source: MRED as distributed by MLS GRID #12057635 Report a problem
    10/10/2012Listing removed$349,900$95/sqft
    Source: Kettley Realtors #08117683 Report a problem
    7/22/2012Listed for sale$349,900+3.5%$95/sqft
    Source: Kettley Realtors #08117683 Report a problem
    1/30/2003Sold$338,000$92/sqft
    Source: Public Record Report a problem

    Public tax history

    YearProperty taxesTax assessment
    2024$13,889 +2.9%$174,131 +10.8%
    2023$13,491 +18.8%$157,158 +22.4%
    2022$11,353 +3%$128,354 +4.5%
    2021$11,023 +4.9%$122,850 +5.7%
    2020$10,510 -0.3%$116,179 +1.5%
    2019$10,546 +0.6%$114,474 +2.8%
    2018$10,481 -0.3%$111,396 +1.2%
    2017$10,513 -4.2%$110,129 -2.2%
    2016$10,977 $112,589 +7.6%
    2015-- $104,610 -8.4%
    2014-- $114,193
    2013-- $114,193 -6.2%
    2012-- $121,694 -3%
    2011-- $125,508
    2010-- $125,508 -2.8%
    2009-- $129,143
    2008-- $129,143 +2.2%
    2007-- $126,351 +3.9%
    2006-- $121,655 +3.2%
    2005-- $117,894
    2004-- $117,894 +2.4%
    2003-- $115,149 -1.5%
    2002-- $116,935 +8.6%
    2001-- $107,704 +5.2%
    2000-- $102,342
    Find assessor info on the county website

    Neighborhood: 60554

    Nearby schools

    GreatSchools rating
    Schools provided by the listing agent
    • District: 302

    Source: MRED as distributed by MLS GRID. This data may not be complete. We recommend contacting the local school district to confirm school assignments for this home.

    Get a cash offer in 3 minutes
    Find out how much your home could sell for in as little as 3 minutes with a no-obligation cash offer.
    Estimated market value
    $611,200
    Get a cash offer in 3 minutes
    Find out how much your home could sell for in as little as 3 minutes with a no-obligation cash offer.
    Estimated market value
    $611,200