WOW... what a view! Enjoy the best of the outdoors - walking, hiking and biking, with Herrick Forest Preserve across the street & Morton Arboretum & St. James Farm Nearby! Convenience. I-88 just minutes away for easy access to expressways, and only 4.9 miles to downtown Wheaton and 3.8 miles from downtown Naperville. Highly desirable Herrick Woods townhome. This stunning 2 story townhouse built in 2017, is practically brand new, it has been meticulously maintained. You'll be impressed by the attention to detail and the high-end finishes that flow throughout every inch of this property. A modern open concept layout highlighted by an incredible kitchen boasting a large island, granite counters, stainless steel appliances, custom lighting, and a stylish backsplash. Upstairs, you'll find a versatile loft area and a master bedroom with and a luxurious private bath complete with a walk-in shower. Convenience is key with second-floor laundry (with private entry from Primary Bedroom walk-in closet). 2nd bedroom en-suite as well. The finished basement was carefully designed to blend seamlessly with the rest of the home, including a private bath - perfect for accommodating overnight guests, giving you extra living space without compromising on quality or style. Beautiful LVT floors throughout the main level and lower level. Open concept floor plan is designed for ease of entertaining. Highly Ranked District 200 Schools, walk to Hubble Middle School.
Closed
$575,000
3S689 Breme Dr E, Warrenville, IL 60555
2beds
3,081sqft
Townhouse, Single Family Residence
Built in 2017
4,356 Square Feet Lot
$616,400 Zestimate®
$187/sqft
$3,986 Estimated rent
Home value
$616,400
$567,000 - $672,000
$3,986/mo
Zestimate® history
Owner options
List your home for rent
$3,986/mo
Rent Zestimate®
Find your next renter with Zillow Rental Manager. Plus, with online applications, you can quickly screen prospective tenants – for free.
$3,986/mo
Rent Zestimate®
Refinance and save
$4,363/mo
Est. payment
Refinancing to a lower rate could help reduce your monthly payments and save thousands over the life of the loan.
$4,363/mo
Est. payment
Explore your selling options
Work with a Zillow partner agent
Leverage their expertise and Zillow's premium Showcase listings to get your home seen by more buyers.
Get startedList with your own agent
Get your home in front of millions of buyers by listing it on Zillow.
Learn how to do itSell it yourself
Take full control of how buyers see your home on Zillow by listing For Sale by Owner (FSBO).
List your homeWhat's special
Versatile loft areaFinished basementHigh-end finishesLarge islandModern open concept layoutStylish backsplashGranite counters
Zillow last checked:
Listing updated:
Listed by:
Lance Kammes 630-667-3333,
RE/MAX Suburban
Bought with:
Dipali Patel, CSC
HomeSmart Realty Group
Source: MRED as distributed by MLS GRID,MLS#: 12221507
Facts & features
Interior
Bedrooms & bathrooms
- Bedrooms: 2
- Bathrooms: 4
- Full bathrooms: 3
- 1/2 bathrooms: 1
Rooms
- Room types: Loft
Primary bedroom
- Features: Flooring (Carpet), Bathroom (Full)
- Level: Second
- Area: 270 Square Feet
- Dimensions: 18X15
Bedroom 2
- Features: Flooring (Carpet)
- Level: Second
- Area: 210 Square Feet
- Dimensions: 15X14
Dining room
- Features: Flooring (Wood Laminate)
- Level: Main
- Area: 168 Square Feet
- Dimensions: 14X12
Family room
- Features: Flooring (Wood Laminate)
- Level: Basement
- Area: 288 Square Feet
- Dimensions: 18X16
Kitchen
- Features: Kitchen (Eating Area-Breakfast Bar, Island, Granite Counters), Flooring (Wood Laminate)
- Level: Main
- Area: 168 Square Feet
- Dimensions: 14X12
Laundry
- Level: Second
- Area: 35 Square Feet
- Dimensions: 7X5
Living room
- Features: Flooring (Wood Laminate)
- Level: Main
- Area: 208 Square Feet
- Dimensions: 16X13
Loft
- Features: Flooring (Wood Laminate)
- Level: Second
- Area: 35 Square Feet
- Dimensions: 7X5
Heating
- Forced Air
Cooling
- Central Air
Appliances
- Included: Range, Microwave, Dishwasher, Refrigerator, Washer, Dryer, Disposal, Stainless Steel Appliance(s), Wine Refrigerator
- Laundry: Upper Level
Features
- Storage, Walk-In Closet(s), Open Floorplan, Granite Counters
- Flooring: Laminate, Carpet
- Windows: Window Treatments, Drapes
- Basement: Finished,Rec/Family Area,Storage Space,Full
Interior area
- Total structure area: 0
- Total interior livable area: 3,081 sqft
Property
Parking
- Total spaces: 2
- Parking features: Asphalt, Garage Door Opener, On Site, Garage Owned, Attached, Garage
- Attached garage spaces: 2
- Has uncovered spaces: Yes
Accessibility
- Accessibility features: No Disability Access
Features
- Patio & porch: Deck
Lot
- Size: 4,356 Square Feet
Details
- Parcel number: 0436406030
- Special conditions: None
Construction
Type & style
- Home type: Townhouse
- Property subtype: Townhouse, Single Family Residence
Materials
- Vinyl Siding, Brick
- Foundation: Concrete Perimeter
- Roof: Asphalt
Condition
- New construction: No
- Year built: 2017
Utilities & green energy
- Sewer: Public Sewer
- Water: Public
Community & HOA
Community
- Subdivision: Herrick Woods
HOA
- Has HOA: Yes
- Amenities included: Ceiling Fan, Covered Porch
- Services included: Exterior Maintenance, Lawn Care, Snow Removal
- HOA fee: $315 monthly
Location
- Region: Warrenville
Financial & listing details
- Price per square foot: $187/sqft
- Tax assessed value: $162,352
- Annual tax amount: $10,714
- Date on market: 12/5/2024
- Listing terms: Cash
- Ownership: Fee Simple w/ HO Assn.
Price history
| Date | Event | Price |
|---|---|---|
| 1/16/2025 | Sold | $575,000-2.5%$187/sqft |
Source:  MRED as distributed by MLS GRID #12221507 Report a problem MRED as distributed by MLS GRID #12221507 Report a problem | ||
| 12/24/2024 | Contingent | $589,900$191/sqft |
Source: MRED as distributed by MLS GRID #12221507 Report a problem | ||
| 12/5/2024 | Listed for sale | $589,900$191/sqft |
Source: MRED as distributed by MLS GRID #12221507 Report a problem | ||
Public tax history
| Year | Property taxes | Tax assessment |
|---|---|---|
| 2024 | $11,302 +5.5% | $162,352 +9.5% |
| 2023 | $10,715 -2.2% | $148,280 |
| 2022 | $10,956 +5.3% | $148,280 +4.3% |
| 2021 | $10,408 -5.7% | $142,140 -4.8% |
| 2020 | $11,033 +4.6% | $149,310 +5% |
| 2019 | $10,543 -0.6% | $142,180 -0.5% |
| 2018 | $10,602 +125.1% | $142,830 +285560% |
| 2017 | $4,710 | $50 |
| 2016 | -- | -- |
Find assessor info on the county website
Neighborhood: 60555
Nearby homes
- $667,200-- bd-- ba-- sqft3S671 Breme Dr E, Warrenville, IL 60555Off Market
- $567,4003 bd3 ba2k sqft3S691 Breme Dr E LOT 31.02, Warrenville, IL 60555Off Market
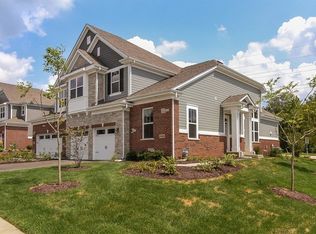
- $583,1003 bd3 ba2k sqft3S691 Breme Dr E, Warrenville, IL 60555Off Market

- $652,800-- bd-- ba-- sqft3S667 Breme Dr E, Warrenville, IL 60555Off Market
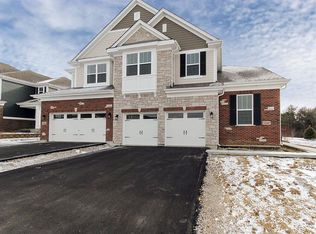
- $505,0002 bd3 ba2.2k sqft3S665 Breme Dr E, Warrenville, IL 60555Sold
- $565,1003 bd4 ba2.1k sqft3S669 Breme Dr E, Warrenville, IL 60555Off Market
- $660,0004 bd5 ba2.3k sqft3S668 Breme Dr E, Warrenville, IL 60555Sold
- $644,2002 bd3 ba2.2k sqft3S662 Breme Dr E, Warrenville, IL 60555Off Market
Nearby schools
GreatSchools rating
- 8/10Bower Elementary SchoolGrades: K-5Distance: 1.4 mi
- 7/10Hubble Middle SchoolGrades: 6-8Distance: 0.2 mi
- 8/10Wheaton Warrenville South High SchoolGrades: 9-12Distance: 1.2 mi
Schools provided by the listing agent
- Elementary: Bower Elementary School
- Middle: Hubble Middle School
- High: Wheaton Warrenville South H S
- District: 200
Source: MRED as distributed by MLS GRID. This data may not be complete. We recommend contacting the local school district to confirm school assignments for this home.
Get a cash offer in 3 minutes
Find out how much your home could sell for in as little as 3 minutes with a no-obligation cash offer.
Estimated market value
$616,400
Get a cash offer in 3 minutes
Find out how much your home could sell for in as little as 3 minutes with a no-obligation cash offer.
Estimated market value
$616,400
- Illinois
- DuPage County
- Warrenville
- 60555
- 3S689 Breme Dr E
Nearby cities
Nearby zip codes
Other Warrenville Topics
