Skip main navigation
Closed
  • $490,000

    3S757 North Dr, Sugar Grove, IL 60554

    4beds
    3,391sqft
    Single Family Residence
    Built in 1959
    1.5 Acres Lot
    $630,100 Zestimate®
    $145/sqft
    $4,370 Estimated rent

    Home value

    $630,100

    $580,000 - $687,000

    $4,370/mo

    Zestimate® history
    Loading
    Loading...

    Owner options

    List your home for rent

    $4,370/mo

    Rent Zestimate®

    Find your next renter with Zillow Rental Manager. Plus, with online applications, you can quickly screen prospective tenants – for free.

    Learn more

    $4,370/mo

    Rent Zestimate®

    Refinance and save

    $3,521/mo

    Est. payment

    Refinancing to a lower rate could help reduce your monthly payments and save thousands over the life of the loan.

    See today's rates

    $3,521/mo

    Est. payment

    Explore your selling options

    Work with a Zillow partner agent

    Leverage their expertise and Zillow's premium Showcase listings to get your home seen by more buyers.

    Get started

    List with your own agent

    Get your home in front of millions of buyers by listing it on Zillow.

    Learn how to do it

    Sell it yourself

    Take full control of how buyers see your home on Zillow by listing For Sale by Owner (FSBO).

    List your home

    What's special

    French doorsSpacious suiteRadiant heatingVersatile studyVaulted ceilingsVast walk-in closetLavish bathroom
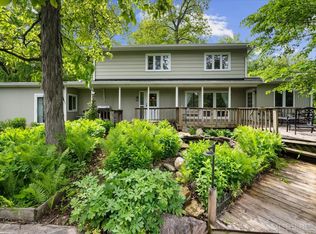
    Location, Location, Location! Conveniently located just 2 minutes from the NEW Rt. 47/I-88 interchange, 6 minutes from Sugar Grove's shopping and dining, 9 minutes from downtown Elburn, and 15 minutes from Randall Road, 24 minutes to downtown Naperville and 30 minutes to the Oakbrook Center Mall. Welcome to your dream home in Unincorporated Sugar Grove, where an idyllic 1.5-acre setting hosts a spacious 3300+ sq. ft. gem. This updated 4-bedroom, 4.5-bathroom residence radiates charm and warmth. As you enter, the open floor plan seamlessly connects the living area and kitchen, setting the stage for unforgettable gatherings. Vaulted ceilings add an elegant touch, while natural light bathes the space, creating an inviting atmosphere. The main level offers a roomy living area with vaulted ceilings that lead to a well-appointed kitchen featuring stainless steel appliances, granite tile countertops, and ample storage. Dine by the floor-to-ceiling windows, enjoying picturesque views of the lush property. The family room, complete with a wood-burning fireplace, provides tranquil backyard views. Four bedrooms, including two en-suites, make this home perfect for guests and family. The west side of the house features a step-down family room, versatile study (currently a home gym), and an additional bedroom. French doors from the family room open to the park-like property. The spacious suite boasts in-floor radiant heating, a vast walk-in closet, and a lavish bathroom. An attached, oversized 3-car garage enjoys natural light and in-floor radiant heating. This home received thoughtful updates, including a 2012 roof replacement, 2012 furnace installation, and a 2021 hot water heater. This property offers a life of comfort, style, and convenience. Don't miss out - schedule your tour today!

    Zillow last checked:

    Listing updated:

    Listed by:

    Judah Sameth 630-940-6883,

    Willow Real Estate, Inc

    Bought with:

    Sandra Ramirez

    Results Realty ERA Powered

    Source: MRED as distributed by MLS GRID,MLS#: 11916444MLS Logo

    Facts & features

    Interior

    Bedrooms & bathrooms
    • Bedrooms: 4
    • Bathrooms: 5
    • Full bathrooms: 4
    • 1/2 bathrooms: 1
    Rooms
    • Room types: Exercise Room, Foyer, Office, Utility Room-1st Floor
    Primary bedroom
    • Features: Flooring (Wood Laminate), Bathroom (Full, Double Sink, Shower Only)
    • Level: Main
    • Area: 315 Square Feet
    • Dimensions: 21X15
    Bedroom 2
    • Features: Flooring (Wood Laminate)
    • Level: Main
    • Area: 132 Square Feet
    • Dimensions: 12X11
    Bedroom 3
    • Features: Flooring (Wood Laminate)
    • Level: Main
    • Area: 120 Square Feet
    • Dimensions: 12X10
    Bedroom 4
    • Features: Flooring (Wood Laminate)
    • Level: Main
    • Area: 156 Square Feet
    • Dimensions: 13X12
    Dining room
    • Features: Flooring (Wood Laminate)
    • Level: Main
    • Area: 140 Square Feet
    • Dimensions: 14X10
    Exercise room
    • Features: Flooring (Wood Laminate)
    • Level: Main
    • Area: 132 Square Feet
    • Dimensions: 12X11
    Family room
    • Features: Flooring (Wood Laminate)
    • Level: Main
    • Area: 375 Square Feet
    • Dimensions: 25X15
    Foyer
    • Features: Flooring (Wood Laminate)
    • Level: Main
    • Area: 187 Square Feet
    • Dimensions: 11X17
    Kitchen
    • Features: Kitchen (Island, Granite Counters, Updated Kitchen), Flooring (Wood Laminate)
    • Level: Main
    • Area: 323 Square Feet
    • Dimensions: 19X17
    Laundry
    • Features: Flooring (Ceramic Tile)
    • Level: Main
    • Area: 99 Square Feet
    • Dimensions: 11X9
    Living room
    • Features: Flooring (Wood Laminate), Window Treatments (Display Window(s), Insulated Windows)
    • Level: Main
    • Area: 400 Square Feet
    • Dimensions: 25X16
    Office
    • Features: Flooring (Wood Laminate)
    • Level: Main
    • Area: 91 Square Feet
    • Dimensions: 7X13
    Other
    • Level: Main
    • Area: 98 Square Feet
    • Dimensions: 14X7
    Heating
    • Natural Gas, Radiant Floor
    Cooling
    • Central Air, Wall Unit(s)
    Appliances
    • Included: Range, Microwave, Dishwasher, Refrigerator, Washer, Dryer, Stainless Steel Appliance(s), Range Hood, Water Softener Owned, Electric Cooktop, Electric Oven, Gas Water Heater
    • Laundry: Main Level, In Unit, Sink
    Features
    • Cathedral Ceiling(s), 1st Floor Bedroom, In-Law Floorplan, 1st Floor Full Bath, Built-in Features, Walk-In Closet(s), Bookcases, High Ceilings, Open Floorplan, Granite Counters, Workshop
    • Flooring: Laminate
    • Windows: Skylight(s)
    • Basement: Crawl Space,None
    • Number of fireplaces: 1
    • Fireplace features: Wood Burning, Living Room
    Interior area
    • Total structure area: 3,391
    • Total interior livable area: 3,391 sqft

    Property

    Parking
    • Total spaces: 3
    • Parking features: Asphalt, Garage Door Opener, Heated Garage, Garage, On Site, Garage Owned, Attached
    • Attached garage spaces: 3
    • Has uncovered spaces: Yes
    Accessibility
    • Accessibility features: No Disability Access
    Features
    • Stories: 1
    • Patio & porch: Deck
    Lot
    • Size: 1.5 Acres
    • Dimensions: 276 X 215 X 230 X 220
    Details
    • Parcel number: 1132376018
    • Special conditions: None
    • Other equipment: Water-Softener Owned, Ceiling Fan(s)

    Construction

    Type & style
    • Home type: SingleFamily
    • Architectural style: Ranch
    • Property subtype: Single Family Residence
    Materials
    • Vinyl Siding
    Condition
    • New construction: No
    • Year built: 1959

    Utilities & green energy

    • Electric: Circuit Breakers, 200+ Amp Service
    • Sewer: Septic Tank
    • Water: Well

    Community & HOA

    HOA
    • Services included: None
    Location
    • Region: Sugar Grove

    Financial & listing details

    • Price per square foot: $145/sqft
    • Tax assessed value: $488,481
    • Annual tax amount: $12,434
    • Date on market: 10/25/2023
    • Listing terms: Conventional
    • Ownership: Fee Simple

    Price history

    DateEventPrice
    1/3/2024Sold$490,000-2%$145/sqft
    Source: MRED as distributed by MLS GRID #11916444 Report a problem
    12/28/2023Pending sale$499,900$147/sqft
    Source: MRED as distributed by MLS GRID #11916444 Report a problem
    12/4/2023Contingent$499,900$147/sqft
    Source: MRED as distributed by MLS GRID #11916444 Report a problem
    11/19/2023Price change$499,9000%$147/sqft
    Source: MRED as distributed by MLS GRID #11916444 Report a problem
    11/8/2023Price change$500,000-2.9%$147/sqft
    Source: MRED as distributed by MLS GRID #11916444 Report a problem
    10/25/2023Listed for sale$515,000+234.4%$152/sqft
    Source: MRED as distributed by MLS GRID #11916444 Report a problem
    4/4/1995Sold$154,000$45/sqft
    Source: Public Record Report a problem

    Public tax history

    YearProperty taxesTax assessment
    2024$12,349 -14.9%$162,827 -8%
    2023$14,503 +16.6%$176,944 +20.7%
    2022$12,434 +3.2%$146,574 +4.5%
    2021$12,049 +1.7%$140,289 +2.4%
    2020$11,850 -0.3%$137,001 +1.5%
    2019$11,884 +11.6%$134,990 +13.3%
    2018$10,647 -0.2%$119,160 +1.2%
    2017$10,673 +2.1%$117,805 +9.9%
    2016$10,451 $107,186 +7.4%
    2015-- $99,808 +10.7%
    2014-- $90,178
    2013-- $90,178 +10.6%
    2012-- $81,513 -2.2%
    2011-- $83,316
    2010-- $83,316 -2.1%
    2009-- $85,108
    2008-- $85,108 +2.2%
    2007-- $83,268 +3.9%
    2006-- $80,173 +3.2%
    2005-- $77,695
    2004-- $77,695 +1.4%
    2003-- $76,645 +2.9%
    2002-- $74,507 +8.6%
    2001-- $68,626 +5.2%
    2000-- $65,209
    Find assessor info on the county website

    Neighborhood: 60554

    Nearby schools

    GreatSchools rating
    Schools provided by the listing agent
    • Elementary: John Shields Elementary School
    • Middle: Harter Middle School
    • High: Kaneland High School
    • District: 302

    Source: MRED as distributed by MLS GRID. This data may not be complete. We recommend contacting the local school district to confirm school assignments for this home.

    Get a cash offer in 3 minutes
    Find out how much your home could sell for in as little as 3 minutes with a no-obligation cash offer.
    Estimated market value
    $630,100
    Get a cash offer in 3 minutes
    Find out how much your home could sell for in as little as 3 minutes with a no-obligation cash offer.
    Estimated market value
    $630,100