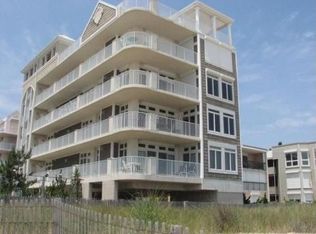
Looking for a phenomenal condo in North Ocean City? This unit was 2 units combined into one luxurious 2549 sq ft, 5 bed, 4 bath, custom kitchen, large pantry, custom bar open to family room, ventless fireplace, southeast exposure with ocean views, wrap around balconies, 2 new HVAC units installed by Artic HVAC with a 10 year warranty, Charles Brown installed all new sliders, 2 hot water heaters, Electric hurricane shutters on every window and door done by East Coast Shutters, 3 new electric retractable awnings, double assigned parking spaces, with plenty of overflow off street parking, professionally decorated in a Margaritaville theme, outdoor pool, sold fully furnished, surround sound system for entertaining, 2 Primary bedrooms great for large families, ensuite baths, large walk-in closet, building doesn't allow rentals or smoking on the premises. This immaculately maintained condo looks brand new.
Sold for $1,283,000
$1,283,000
4 142nd St Unit 401A, Ocean City, MD 21842
5beds
2,549sqft
Condominium
Built in 1999
-- sqft lot
$1,304,800 Zestimate®
$503/sqft
$3,569 Estimated rent
Home value
$1,304,800
$1.16M - $1.47M
$3,569/mo
Zestimate® history
Owner options
List your home for rent
$3,569/mo
Rent Zestimate®
Find your next renter with Zillow Rental Manager. Plus, with online applications, you can quickly screen prospective tenants – for free.
$3,569/mo
Rent Zestimate®
Refinance and save
$6,237/mo
Est. payment
Refinancing to a lower rate could help reduce your monthly payments and save thousands over the life of the loan.
$6,237/mo
Est. payment
Explore your selling options
Work with a Zillow partner agent
Leverage their expertise and Zillow's premium Showcase listings to get your home seen by more buyers.
Get startedList with your own agent
Get your home in front of millions of buyers by listing it on Zillow.
Learn how to do itSell it yourself
Take full control of how buyers see your home on Zillow by listing For Sale by Owner (FSBO).
List your homeWhat's special
Ventless fireplaceLarge walk-in closetWrap around balconiesOutdoor poolElectric hurricane shuttersLarge pantryEnsuite baths
Zillow last checked:
Listing updated:
Listed by:
Jana Meredith 443-235-3404,
Meredith Fine Properties,
Co-Listing Agent: Sandy Gillis 443-497-0458,
Meredith Fine Properties
Bought with:
Ryan Haley, 580256
Atlantic Shores Sotheby's International Realty
Source: Bright MLS,MLS#: MDWO2029730
Facts & features
Interior
Bedrooms & bathrooms
- Bedrooms: 5
- Bathrooms: 4
- Full bathrooms: 4
- Main level bathrooms: 4
- Main level bedrooms: 5
Rooms
- Room types: Dining Room, Primary Bedroom, Bedroom 2, Bedroom 3, Bedroom 4, Bedroom 5, Kitchen, Family Room, Den, Great Room, Other, Utility Room, Bathroom 1, Bathroom 2, Bathroom 3, Primary Bathroom
Primary bedroom
- Level: Main
- Area: 336 Square Feet
- Dimensions: 24 x 14
Bedroom 2
- Level: Main
- Area: 132 Square Feet
- Dimensions: 12 x 11
Bedroom 3
- Level: Main
- Area: 182 Square Feet
- Dimensions: 14 x 13
Bedroom 4
- Level: Main
- Area: 182 Square Feet
- Dimensions: 14 x 13
Bedroom 5
- Level: Main
- Area: 132 Square Feet
- Dimensions: 12 x 11
Primary bathroom
- Level: Main
- Area: 36 Square Feet
- Dimensions: 9 x 4
Bathroom 1
- Level: Main
- Area: 32 Square Feet
- Dimensions: 8 x 4
Bathroom 2
- Level: Main
- Area: 36 Square Feet
- Dimensions: 9 x 4
Bathroom 3
- Level: Main
- Area: 36 Square Feet
- Dimensions: 9 x 4
Den
- Level: Main
- Area: 81 Square Feet
- Dimensions: 9 x 9
Dining room
- Level: Main
- Area: 224 Square Feet
- Dimensions: 16 x 14
Family room
- Level: Main
- Area: 224 Square Feet
- Dimensions: 16 x 14
Great room
- Level: Main
- Area: 128 Square Feet
- Dimensions: 16 x 8
Kitchen
- Level: Main
- Area: 320 Square Feet
- Dimensions: 20 x 16
Other
- Features: Wet Bar
- Level: Main
- Area: 72 Square Feet
- Dimensions: 9 x 8
Utility room
- Level: Main
- Area: 36 Square Feet
- Dimensions: 9 x 4
Heating
- Heat Pump, Electric, Central
Cooling
- Heat Pump, Electric
Appliances
- Included: Microwave, Dishwasher, Disposal, Dryer, Exhaust Fan, Oven/Range - Electric, Range Hood, Refrigerator, Washer, Water Heater, Electric Water Heater
- Laundry: In Unit
Features
- Ceiling Fan(s), Combination Dining/Living, Combination Kitchen/Dining, Dining Area, Entry Level Bedroom, Flat, Open Floorplan, Kitchen - Galley, Primary Bath(s), Recessed Lighting, Upgraded Countertops, Walk-In Closet(s), Dry Wall
- Flooring: Carpet, Ceramic Tile
- Windows: Window Treatments
- Has basement: No
- Number of fireplaces: 1
- Fireplace features: Glass Doors, Gas/Propane
Interior area
- Total structure area: 2,549
- Total interior livable area: 2,549 sqft
- Finished area above ground: 2,549
- Finished area below ground: 0
Property
Parking
- Parking features: Assigned, Paved, Lighted, Limited Common Elements, Parking Space Conveys, Off Street, Parking Lot
- Details: Assigned Parking
Accessibility
- Accessibility features: None
Features
- Levels: One
- Stories: 1
- Exterior features: Lighting, Outdoor Shower, Storage, Sidewalks, Street Lights, Balcony
- Pool features: Community
- Has view: Yes
- View description: City, Ocean, Street
- Has water view: Yes
- Water view: Ocean
- Waterfront features: Oceanblock
Lot
- Features: Cleared, Corner Lot
Details
- Additional structures: Above Grade, Below Grade
- Parcel number: 2410374405
- Zoning: R-3
- Special conditions: Standard
Construction
Type & style
- Home type: Condo
- Architectural style: Coastal
- Property subtype: Condominium
- Attached to another structure: Yes
Materials
- Block, Cement Siding, Dryvit, Frame, Masonry, Stick Built
- Foundation: Pilings, Slab
- Roof: Built-Up,Flat
Condition
- New construction: No
- Year built: 1999
Utilities & green energy
- Electric: Other
- Sewer: Public Sewer
- Water: Public
Community & HOA
Community
- Features: Pool
- Security: Main Entrance Lock, Smoke Detector(s), Fire Sprinkler System
- Condo and coop fee: $1,600 monthly
- Subdivision: None Available
HOA
- Has HOA: No
- Amenities included: Elevator(s), Pool, Reserved/Assigned Parking
- Services included: Cable TV, Common Area Maintenance, Maintenance Structure, Gas, Insurance, Maintenance Grounds, Management, Pool(s), Reserve Funds, Snow Removal, Water
Location
- Region: Ocean City
- Municipality: Ocean City
Financial & listing details
- Price per square foot: $503/sqft
- Tax assessed value: $722,167
- Annual tax amount: $10,107
- Date on market: 3/28/2025
- Listing agreement: Exclusive Right To Sell
- Listing terms: Cash,Conventional
- Ownership: Condominium
Price history
| Date | Event | Price |
|---|---|---|
| 10/1/2025 | Sold | $1,283,000-1.2%$503/sqft |
Source:  Bright MLS #MDWO2029730 Report a problem Bright MLS #MDWO2029730 Report a problem | ||
| 9/25/2025 | Pending sale | $1,299,000$510/sqft |
Source: Bright MLS #MDWO2029730 Report a problem | ||
| 8/21/2025 | Contingent | $1,299,000$510/sqft |
Source: Bright MLS #MDWO2029730 Report a problem | ||
| 8/6/2025 | Price change | $1,299,000-2%$510/sqft |
Source: Bright MLS #MDWO2029730 Report a problem | ||
| 7/15/2025 | Price change | $1,325,000-1.8%$520/sqft |
Source: Bright MLS #MDWO2029730 Report a problem | ||
| 3/28/2025 | Listed for sale | $1,349,000-8.5%$529/sqft |
Source: Bright MLS #MDWO2029730 Report a problem | ||
| 12/18/2024 | Listing removed | $1,475,000-4.8%$579/sqft |
Source: Bright MLS #MDWO2023580 Report a problem | ||
| 9/20/2024 | Listed for sale | $1,550,000$608/sqft |
Source: Bright MLS #MDWO2023580 Report a problem | ||
Public tax history
Tax history is unavailable.
Neighborhood: North Ocean City
Nearby homes
- $1,408,2003 bd-- ba1.7k sqft14201 Wight St #3, Ocean City, MD 21842Off Market
- $1,538,3003 bd3 ba1.7k sqft1 Wight St, Ocean City, MD 21842Off Market

- $816,6003 bd2 ba1.2k sqft4 142nd St UNIT 101, Ocean City, MD 21842Off Market
- $743,800-- bd2 ba1.2k sqft4 142nd St UNIT 102, Ocean City, MD 21842Off Market
- $774,8003 bd2 ba1.3k sqft4 142nd St UNIT 103, Ocean City, MD 21842Off Market
- $800,3003 bd2 ba1.2k sqft4 142nd St UNIT 104, Ocean City, MD 21842Off Market
- $733,100-- bd2 ba1.2k sqft4 142nd St UNIT 201, Ocean City, MD 21842Off Market
- $745,300-- bd2 ba1.2k sqft4 142nd St UNIT 202, Ocean City, MD 21842Off Market
Nearby schools
GreatSchools rating
- 10/10Ocean City Elementary SchoolGrades: PK-4Distance: 7.6 mi
- 10/10Stephen Decatur Middle SchoolGrades: 7-8Distance: 10.8 mi
- 7/10Stephen Decatur High SchoolGrades: 9-12Distance: 10.5 mi
Schools provided by the listing agent
- District: Worcester County Public Schools
Source: Bright MLS. This data may not be complete. We recommend contacting the local school district to confirm school assignments for this home.


Get pre-qualified for a loan
At Zillow Home Loans, we can pre-qualify you in as little as 5 minutes with no impact to your credit score.An equal housing lender. NMLS #10287.
Sell for more on Zillow
Get a Zillow Showcase℠ listing at no additional cost and you could sell for .
$1,304,800
2% more
+$26,096
With Zillow Showcase(estimated)
$1,330,896
- Maryland
- Worcester County
- Ocean City
- 21842
- North Ocean City
- 4 142nd St Unit 401A
Nearby cities
Nearby neighborhoods
Nearby zip codes
Other Ocean City Topics
