Welcome to your private nature retreat, accommodations meet the great outdoors & wildlife.This exceptional 4-bedroom, 3-bathroom residence offers a harmonious blend of comfortable living spaces, perfect for those seeking tranquility.The home's thoughtful design incorporates multiple living areas, including a spacious sunroom, partially finished basement, and a versatile space above the two-car garage ideal for a home office, guest suite, or in-law apartment & still room for your personal touch Recent updates inc.a new roof (2020),modern appliances (2018), & an efficient tankless water heater. Nature enthusiasts will cherish the property's outdoor features, including three welcoming decks & a large shed with its own deck. The grounds are a horticultural masterpiece with @ 1,000 planted bulbs, creating a spectacular display from April through Oct.Mature trees, inc.Golden Chain, Dogwood, Magnolia plus.Little league field adjacent to rear.Accepted offer we will continue to show for backup
Sold for $590,000
$590,000
4-4.5 Old Battery Rd, West Townsend, MA 01474
4beds
2,622sqft
Single Family Residence
Built in 1982
5.34 Acres Lot
$-- Zestimate®
$225/sqft
$-- Estimated rent
Home value
Not available
Estimated sales range
Not available
Not available
Zestimate® history
Owner options
List your home for rent
Find your next renter with Zillow Rental Manager. Plus, with online applications, you can quickly screen prospective tenants – for free.
Refinance and save
$3,697/mo
Est. payment
Refinancing to a lower rate could help reduce your monthly payments and save thousands over the life of the loan.
$3,697/mo
Est. payment
Explore your selling options
Work with a Zillow partner agent
Leverage their expertise and Zillow's premium Showcase listings to get your home seen by more buyers.
Get startedList with your own agent
Get your home in front of millions of buyers by listing it on Zillow.
Learn how to do itSell it yourself
Take full control of how buyers see your home on Zillow by listing For Sale by Owner (FSBO).
List your homeWhat's special
Partially finished basementNew roofComfortable living spacesPrivate nature retreatMature treesModern appliancesModern conveniences
Zillow last checked:
Listing updated:
Listed by:
Laura Shifrin 978-808-1733,
Townsend Center Realty 978-597-8884
Bought with:
Joshua Mello
Keller Williams Realty North Central
Source: MLS PIN,MLS#: 73355282
Facts & features
Interior
Bedrooms & bathrooms
- Bedrooms: 4
- Bathrooms: 3
- Full bathrooms: 3
- Main level bathrooms: 1
Primary bedroom
- Features: Closet, Flooring - Wall to Wall Carpet
- Area: 351
- Dimensions: 23.4 x 15
Bedroom 2
- Features: Closet, Flooring - Wall to Wall Carpet
- Area: 262
- Dimensions: 20 x 13.1
Bedroom 3
- Features: Closet, Flooring - Wall to Wall Carpet
- Area: 216.84
- Dimensions: 15.6 x 13.9
Bathroom 1
- Features: Bathroom - Full, Bathroom - With Tub & Shower, Closet - Linen, Flooring - Vinyl, Bidet
- Level: Main
- Area: 56.88
- Dimensions: 8 x 7.11
Bathroom 2
- Features: Bathroom - 3/4, Bathroom - With Shower Stall, Flooring - Vinyl
- Area: 125.35
- Dimensions: 11.5 x 10.9
Bathroom 3
- Features: Bathroom - 3/4, Bathroom - With Tub & Shower, Flooring - Stone/Ceramic Tile
- Area: 60.83
- Dimensions: 7.9 x 7.7
Dining room
- Features: Flooring - Wood, Window(s) - Bay/Bow/Box
- Level: Main
- Area: 161.88
- Dimensions: 14.2 x 11.4
Kitchen
- Level: Main
- Area: 163.3
- Dimensions: 14.2 x 11.5
Living room
- Features: Flooring - Wood, Window(s) - Bay/Bow/Box
- Level: Main
- Area: 360.36
- Dimensions: 23.1 x 15.6
Heating
- Forced Air, Oil
Cooling
- Window Unit(s)
Appliances
- Included: Water Heater, Range, Dishwasher, Microwave, Refrigerator, Washer, Dryer, Water Treatment
- Laundry: Flooring - Wood, Electric Dryer Hookup, Washer Hookup
Features
- Bathroom - 3/4, Bathroom - With Shower Stall, Closet, Countertops - Paper Based
- Flooring: Wood, Tile, Vinyl, Carpet, Bamboo, Hardwood, Vinyl / VCT, Engineered Hardwood, Flooring - Stone/Ceramic Tile, Flooring - Wall to Wall Carpet, Laminate, Flooring - Wood
- Doors: Insulated Doors, Storm Door(s)
- Windows: Storm Window(s), Screens
- Basement: Full,Interior Entry,Garage Access,Bulkhead,Unfinished
- Number of fireplaces: 1
- Fireplace features: Living Room
Interior area
- Total structure area: 2,622
- Total interior livable area: 2,622 sqft
- Finished area above ground: 2,622
Property
Parking
- Total spaces: 10
- Parking features: Attached, Garage Door Opener, Storage, Workshop in Garage, Off Street, Tandem, Driveway, Paved, Unpaved
- Attached garage spaces: 2
- Uncovered spaces: 8
Accessibility
- Accessibility features: No
Features
- Patio & porch: Porch - Enclosed, Deck, Deck - Composite, Patio
- Exterior features: Porch - Enclosed, Deck, Deck - Composite, Patio, Pool - Above Ground, Storage, Screens, Garden
- Has private pool: Yes
- Pool features: Above Ground
Lot
- Size: 5.34 Acres
- Features: Wooded, Gentle Sloping, Level
Details
- Parcel number: M:0011 B:0007 L:0000
- Zoning: RA3
Construction
Type & style
- Home type: SingleFamily
- Architectural style: Cape
- Property subtype: Single Family Residence
Materials
- Frame
- Foundation: Concrete Perimeter
- Roof: Shingle
Condition
- Year built: 1982
Utilities & green energy
- Electric: 110 Volts, 220 Volts, Circuit Breakers, 200+ Amp Service
- Sewer: Inspection Required for Sale, Private Sewer
- Water: Private
- Utilities for property: for Electric Range, for Electric Oven, for Electric Dryer, Washer Hookup
Green energy
- Energy efficient items: Thermostat
Community & HOA
Community
- Features: Shopping, Park, Walk/Jog Trails, Stable(s), Golf, Medical Facility, Bike Path, Conservation Area, House of Worship, Private School, Public School, T-Station, University
HOA
- Has HOA: No
Location
- Region: West Townsend
Financial & listing details
- Price per square foot: $225/sqft
- Tax assessed value: $468,000
- Annual tax amount: $6,795
- Date on market: 12/16/2025
- Listing terms: Contract
- Road surface type: Paved
Price history
| Date | Event | Price |
|---|---|---|
| 6/13/2025 | Sold | $590,000-1.4%$225/sqft |
Source: MLS PIN #73355282 Report a problem | ||
| 4/28/2025 | Contingent | $598,528$228/sqft |
Source: MLS PIN #73355282 Report a problem | ||
| 4/23/2025 | Price change | $598,528+1.7%$228/sqft |
Source: MLS PIN #73355282 Report a problem | ||
| 4/22/2025 | Price change | $588,528-6.4%$224/sqft |
Source: MLS PIN #73355282 Report a problem | ||
| 4/12/2025 | Listed for sale | $628,528+0.6%$240/sqft |
Source: MLS PIN #73355282 Report a problem | ||
| 1/6/2025 | Listing removed | $625,000$238/sqft |
Source: MLS PIN #73320932 Report a problem | ||
| 1/2/2025 | Listed for sale | $625,000$238/sqft |
Source: MLS PIN #73320932 Report a problem | ||
Public tax history
Tax history is unavailable.
Neighborhood: 01474
Nearby homes
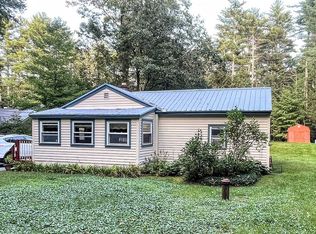
- $394,5002 bd1 ba1.2k sqft36 Old Battery Rd, Townsend, MA 01474Off Market
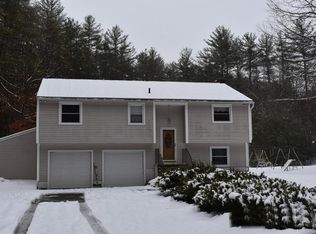
- $527,4003 bd2 ba1.6k sqft44 Old Battery Rd, Townsend, MA 01474Off Market
- $449,5003 bd1 ba1.4k sqft34 Old Battery Rd, Townsend, MA 01474Off Market
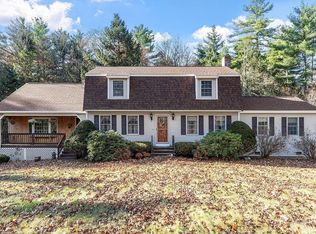
- $635,0004 bd3 ba2.7k sqft31 Old Battery Rd, Townsend, MA 01474Sold
- $551,8003 bd2 ba1.6k sqft43 New Fitchburg Rd, Townsend, MA 01474Off Market
- $526,6003 bd1 ba1.5k sqft46 Old Battery Rd, Townsend, MA 01474Off Market
- $525,1004 bd2 ba1.7k sqft45 New Fitchburg Rd, Townsend, MA 01474Off Market
- $587,9003 bd3 ba2.5k sqft41 New Fitchburg Rd, Townsend, MA 01474Off Market
Nearby schools
GreatSchools rating
- 5/10Spaulding Memorial SchoolGrades: K-4Distance: 1.9 mi
- 5/10Hawthorne Brook Middle SchoolGrades: 5-8Distance: 2.5 mi
- 6/10North Middlesex Regional High SchoolGrades: 9-12Distance: 4.7 mi
Schools provided by the listing agent
- Elementary: Spaulding
- Middle: Hawthorne Brook
- High: No.Middlesexreg
Source: MLS PIN. This data may not be complete. We recommend contacting the local school district to confirm school assignments for this home.


Get pre-qualified for a loan
At Zillow Home Loans, we can pre-qualify you in as little as 5 minutes with no impact to your credit score.An equal housing lender. NMLS #10287.
- Massachusetts
- Middlesex County
- Townsend
- 01474
- 4-4.5 Old Battery Rd
