Exceptional Victorian Two-Family located at 4-6 WASHINGTON STREET on the Desirable Westwood line. This impressive multi-family features two expansive units with separate entrances, separate driveways, and separate utilities...gives the feel of Two separate homes!! Whether you're looking for an extended family home, income potential, or adding to your portfolio, this is an excellent opportunity. One unit offers 5+ Bed/2Bath, the other 4+ Bed/2Bath, both with 3 levels of living space, top floor bonus suite is a home office option, and 1st floor shared laundry room with 4 hookups. There's so much to appreciate in this home, with MANY recent updates, yet the timeless character remains intact. Original hardwood floors, high ceilings, intricate molding, cozy nooks and more!! The exterior is just as impressive - from the wrap around porch, paved walkway and large yard with newly installed fence. Commuters dream location with walk to East St Commuter Rail and Revitalized Islington Center.
Sold for $1,014,900
$1,014,900
4-4 Sixteen Washington St, Norwood, MA 02062
9beds
4,270sqft
2 Family - 2 Units Side by Side
Built in 1902
-- sqft lot
$-- Zestimate®
$238/sqft
$4,180 Estimated rent
Home value
Not available
Estimated sales range
Not available
$4,180/mo
Zestimate® history
Owner options
List your home for rent
$4,180/mo
Rent Zestimate®
Find your next renter with Zillow Rental Manager. Plus, with online applications, you can quickly screen prospective tenants – for free.
$4,180/mo
Rent Zestimate®
Refinance and save
$5,153/mo
Est. payment
Refinancing to a lower rate could help reduce your monthly payments and save thousands over the life of the loan.
$5,153/mo
Est. payment
Explore your selling options
Work with a Zillow partner agent
Leverage their expertise and Zillow's premium Showcase listings to get your home seen by more buyers.
Get startedList with your own agent
Get your home in front of millions of buyers by listing it on Zillow.
Learn how to do itSell it yourself
Take full control of how buyers see your home on Zillow by listing For Sale by Owner (FSBO).
List your homeWhat's special
High ceilingsIntricate moldingSeparate entrancesHome officeSeparate utilitiesOriginal hardwood floorsPaved walkway
Zillow last checked:
Listing updated:
Listed by:
Pamela Varner 774-259-8382,
Costantino Realty Group 781-878-2945
Bought with:
The Liberty Group
eXp Realty
Source: MLS PIN,MLS#: 73145720
Facts & features
Interior
Bedrooms & bathrooms
- Bedrooms: 9
- Bathrooms: 4
- Full bathrooms: 4
Heating
- Baseboard, Natural Gas
Cooling
- Window Unit(s)
Appliances
- Included: Range, Dishwasher, Disposal, Refrigerator
Features
- Laundry Room, Living Room, Kitchen, Family Room, Dining Room
- Flooring: Wood, Carpet, Stone / Slate, Hardwood
- Basement: Full,Walk-Out Access,Concrete
- Has fireplace: No
Interior area
- Total structure area: 4,270
- Total interior livable area: 4,270 sqft
Property
Parking
- Total spaces: 8
- Parking features: Paved Drive, Off Street
- Uncovered spaces: 8
Features
- Patio & porch: Porch
- Fencing: Fenced/Enclosed
Lot
- Size: 0.43 Acres
- Features: Corner Lot, Easements
Details
- Parcel number: M:00019 B:00007 L:00003,162670
- Zoning: R20
Construction
Type & style
- Home type: MultiFamily
- Property subtype: 2 Family - 2 Units Side by Side
Materials
- Frame
- Foundation: Stone
- Roof: Shingle
Condition
- Year built: 1902
Utilities & green energy
- Sewer: Public Sewer
- Water: Public
- Utilities for property: for Gas Range
Community & HOA
Community
- Features: Public Transportation, Shopping, Medical Facility, Highway Access, House of Worship, Public School, T-Station
Location
- Region: Norwood
Financial & listing details
- Price per square foot: $238/sqft
- Tax assessed value: $943,100
- Annual tax amount: $9,733
- Date on market: 1/7/2026
- Listing terms: Contract
- Exclusions: Tenants Personal Property
- Total actual rent: 3500
Price history
| Date | Event | Price |
|---|---|---|
| 10/6/2023 | Sold | $1,014,900+2.5%$238/sqft |
Source: MLS PIN #73145720 Report a problem | ||
| 8/16/2023 | Contingent | $989,900$232/sqft |
Source: MLS PIN #73145720 Report a problem | ||
| 8/8/2023 | Listed for sale | $989,900$232/sqft |
Source: MLS PIN #73145720 Report a problem | ||
Public tax history
Tax history is unavailable.
Neighborhood: 02062
Nearby homes
- $--3 bd2 ba2.2k sqft6 Washington St, Norwood, MA 02062Off Market
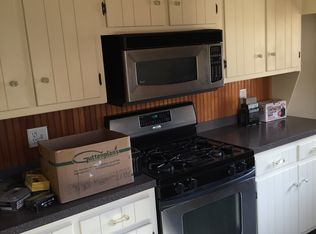
- $--4 bd2 ba2.5k sqft4 Washington St, Norwood, MA 02062Off Market

- $390,0001 bd1 ba908 sqft19 Rose Ct UNIT 19, Norwood, MA 02062Sold

- $505,3002 bd2 ba1.4k sqft47 Rose Ct, Norwood, MA 02062Off Market

- $425,0002 bd2 ba1.2k sqft46 Rose Ct, Norwood, MA 02062Sold
- $470,5002 bd2 ba1.2k sqft45 Rose Ct, Norwood, MA 02062Off Market
- $457,5002 bd2 ba1.2k sqft44 Rose Ct, Norwood, MA 02062Off Market
- $610,800-- bd-- ba-- sqft44 Rose #44, Norwood, MA 02062Off Market
Nearby schools
GreatSchools rating
- 4/10Callahan Elementary SchoolGrades: 1-5Distance: 1.2 mi
- 5/10Dr. Philip O. Coakley Middle SchoolGrades: 6-8Distance: 3 mi
- 7/10Norwood High SchoolGrades: 9-12Distance: 2 mi


Get pre-qualified for a loan
At Zillow Home Loans, we can pre-qualify you in as little as 5 minutes with no impact to your credit score.An equal housing lender. NMLS #10287.
- Massachusetts
- Norfolk County
- Norwood
- 02062
- 4-4 Sixteen Washington St
