Discover coastal living at its finest in this meticulously cared for 2-bedroom, 2-bathroom condominium nestled just steps away from the beach in the coveted ocean block location. Boasting a blend of luxury and functionality, this residence offers a serene escape with its comfortable interior and prime location. As you step inside, you are greeted by a stunning gourmet kitchen that is a chef's dream come true. Featuring high-end Kraft Maid cabinets, top-of-the-line stainless steel LG appliances, a beautifully tiled backsplash in cool ocean blue tones, quartz countertops, a center island with cabinets underneath, and a spacious seating area for six, this kitchen is both stylish and functional. Whether you're whipping up a quick breakfast or hosting a dinner party, this kitchen is sure to impress. The living space is complemented by the luxury vinyl plank flooring that flows seamlessly through the kitchen, living room, and bedrooms. The open-concept floorplan enhances the sense of space and connectivity, making it perfect for entertaining guests or simply enjoying the coastal lifestyle. The master bedroom is a peaceful retreat with an ensuite bathroom, offering a private sanctuary after a day spent at the beach. Additional upgrades include a Nest thermostat, a reinforced steel front door for added security and some updated fixtures in the bathrooms. Step outside from the living room onto the large private balcony, where you can soak in the ocean breeze and enjoy your morning coffee or evening beverage. Convenience is key with elevator access or steps for easy entry, and the end unit location provides an abundance of natural light. The property also includes a parking garage with two assigned parking spaces and a storage locker at ground level for all your beach essentials. The building is currently undergoing renovations, ensuring that it will be like new and ready for you to enjoy. Situated in a desirable midtown location, you'll have easy access to many dining and entertainment options, making this condominium a perfect beach oasis and an ideal investment opportunity. Don't miss out on the chance to own a piece of paradise. Schedule a showing today before this beachside gem is gone!
Sold for $460,000
$460,000
4 46th St #21202, Ocean City, MD 21842
2beds
880sqft
Condominium
Built in 1985
-- sqft lot
$448,900 Zestimate®
$523/sqft
$1,857 Estimated rent
Home value
$448,900
$426,000 - $476,000
$1,857/mo
Zestimate® history
Owner options
List your home for rent
$1,857/mo
Rent Zestimate®
Find your next renter with Zillow Rental Manager. Plus, with online applications, you can quickly screen prospective tenants – for free.
$1,857/mo
Rent Zestimate®
Refinance and save
$2,755/mo
Est. payment
Refinancing to a lower rate could help reduce your monthly payments and save thousands over the life of the loan.
$2,755/mo
Est. payment
Explore your selling options
Work with a Zillow partner agent
Leverage their expertise and Zillow's premium Showcase listings to get your home seen by more buyers.
Get startedList with your own agent
Get your home in front of millions of buyers by listing it on Zillow.
Learn how to do itSell it yourself
Take full control of how buyers see your home on Zillow by listing For Sale by Owner (FSBO).
List your homeWhat's special
Zillow last checked:
Listing updated:
Listed by:
Karen Staskey 443-944-4478,
Berkshire Hathaway HomeServices PenFed Realty-WOC
Bought with:
Lauren Britt Hudson, RS-0024702
Keller Williams Realty Delmarva
Source: Bright MLS,MLS#: MDWO2020206
Facts & features
Interior
Bedrooms & bathrooms
- Bedrooms: 2
- Bathrooms: 2
- Full bathrooms: 2
- Main level bathrooms: 2
- Main level bedrooms: 2
Basement
- Area: 0
Heating
- Central, Electric
Cooling
- Central Air, Electric
Appliances
- Included: Microwave, Built-In Range, Dishwasher, Dryer, Disposal, Ice Maker, Refrigerator, Stainless Steel Appliance(s), Washer, Water Heater, Electric Water Heater
- Laundry: Dryer In Unit, Washer In Unit, In Unit
Features
- Combination Kitchen/Dining, Open Floorplan, Kitchen - Gourmet, Kitchen Island, Primary Bath(s), Bathroom - Tub Shower, Upgraded Countertops, Ceiling Fan(s), Combination Dining/Living, Dry Wall
- Flooring: Luxury Vinyl, Ceramic Tile
- Windows: Screens, Window Treatments
- Has basement: No
- Has fireplace: No
Interior area
- Total structure area: 880
- Total interior livable area: 880 sqft
- Finished area above ground: 880
- Finished area below ground: 0
Property
Parking
- Total spaces: 2
- Parking features: Covered, Assigned, Parking Lot, Garage
- Garage spaces: 2
- Details: Assigned Parking, Assigned Space #: #122, #118
Accessibility
- Accessibility features: Accessible Entrance
Features
- Levels: One
- Stories: 1
- Pool features: None
- Waterfront features: Oceanblock
Details
- Additional structures: Above Grade, Below Grade
- Parcel number: 2410285976
- Zoning: R-3
- Special conditions: Standard
Construction
Type & style
- Home type: Condo
- Property subtype: Condominium
- Attached to another structure: Yes
Materials
- Masonry
Condition
- Excellent
- New construction: No
- Year built: 1985
Utilities & green energy
- Sewer: Public Sewer
- Water: Public
- Utilities for property: Cable Available, Electricity Available
Community & HOA
Community
- Security: Exterior Cameras
- Condo and coop fee: $769 quarterly
- Subdivision: None Available
HOA
- Has HOA: No
- Amenities included: Elevator(s), Reserved/Assigned Parking
- Services included: Common Area Maintenance, Maintenance Structure, Insurance, Management
Location
- Region: Ocean City
- Municipality: Ocean City
Financial & listing details
- Price per square foot: $523/sqft
- Tax assessed value: $221,700
- Annual tax amount: $3,125
- Date on market: 4/12/2024
- Listing agreement: Exclusive Right To Sell
- Listing terms: Cash,Conventional
- Inclusions: Partially Furnished
- Exclusions: Several Staging Items.
- Ownership: Condominium
Price history
| Date | Event | Price |
|---|---|---|
| 5/24/2024 | Sold | $460,000-2.1%$523/sqft |
Source:  Bright MLS #MDWO2020206 Report a problem Bright MLS #MDWO2020206 Report a problem | ||
| 4/26/2024 | Contingent | $469,900$534/sqft |
Source: Bright MLS #MDWO2020206 Report a problem | ||
| 4/12/2024 | Listed for sale | $469,900+100.8%$534/sqft |
Source: Bright MLS #MDWO2020206 Report a problem | ||
| 4/11/2018 | Sold | $234,000-2.5%$266/sqft |
Source: Public Record Report a problem | ||
| 12/6/2017 | Listing removed | $239,900$273/sqft |
Source: Ocean City #512629 Report a problem | ||
| 10/24/2017 | Price change | $239,900-2%$273/sqft |
Source: Ocean City #512629 Report a problem | ||
| 9/20/2017 | Listed for sale | $244,900$278/sqft |
Source: Keller Williams Realty of Delmarva-OC #512629 Report a problem | ||
Public tax history
| Year | Property taxes | Tax assessment |
|---|---|---|
| 2025 | $4,106 +12.5% | $299,767 +15% |
| 2024 | $3,649 +16.8% | $260,733 +17.6% |
| 2023 | $3,125 | $221,700 |
| 2022 | $3,125 -0.2% | $221,700 |
| 2021 | $3,132 | $221,700 |
| 2020 | $3,132 -0.2% | $221,700 |
| 2019 | $3,137 +1.2% | $221,700 +1.1% |
| 2018 | $3,099 +0.6% | $219,367 +0.5% |
| 2017 | $3,081 +49.4% | $218,200 +2.9% |
| 2016 | $2,063 | $212,033 +3% |
| 2015 | $2,063 | $205,867 +3.1% |
| 2014 | $2,063 | $199,700 |
| 2013 | -- | $199,700 |
| 2012 | -- | $199,700 -23.1% |
| 2011 | -- | $259,600 |
| 2010 | -- | $259,600 |
| 2009 | -- | $259,600 -18.3% |
| 2008 | -- | $317,680 +18.8% |
| 2007 | -- | $267,520 +23.1% |
| 2006 | -- | $217,360 +30% |
| 2005 | -- | $167,200 +14.9% |
| 2004 | -- | $145,466 +17.6% |
| 2003 | -- | $123,733 +21.3% |
| 2002 | -- | $102,000 +0.3% |
| 2001 | -- | $101,666 |
Find assessor info on the county website
Neighborhood: Midtown
Nearby homes
- $445,0002 bd2 ba880 sqft4 46th St UNIT 307, Ocean City, MD 21842Sold
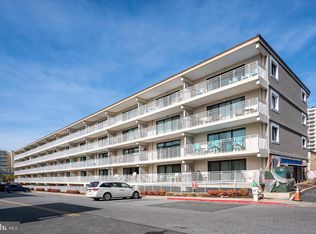
- $425,0002 bd2 ba880 sqft4 46th St UNIT 101, Ocean City, MD 21842Sold

- $465,000-- bd-- ba-- sqft4 46th St UNIT 103, Ocean City, MD 21842Sold
- $387,2002 bd2 ba880 sqft4 46th St UNIT 102, Ocean City, MD 21842Off Market
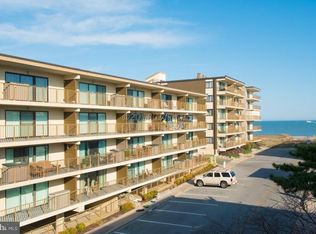
- $367,3002 bd2 ba880 sqft4 46th St UNIT 312, Ocean City, MD 21842Off Market
- $362,2002 bd2 ba880 sqft4 46th St UNIT 112, Ocean City, MD 21842Off Market
- $378,5002 bd2 ba880 sqft4 46th St UNIT 408, Ocean City, MD 21842Off Market
- $398,1002 bd2 ba880 sqft4 46th St UNIT 201, Ocean City, MD 21842Off Market
Nearby schools
GreatSchools rating
- 10/10Ocean City Elementary SchoolGrades: PK-4Distance: 2.7 mi
- 10/10Stephen Decatur Middle SchoolGrades: 7-8Distance: 7.1 mi
- 7/10Stephen Decatur High SchoolGrades: 9-12Distance: 6.9 mi
Schools provided by the listing agent
- District: Worcester County Public Schools
Source: Bright MLS. This data may not be complete. We recommend contacting the local school district to confirm school assignments for this home.


Get pre-qualified for a loan
At Zillow Home Loans, we can pre-qualify you in as little as 5 minutes with no impact to your credit score.An equal housing lender. NMLS #10287.
Sell for more on Zillow
Get a Zillow Showcase℠ listing at no additional cost and you could sell for .
$448,900
2% more
+$8,978
With Zillow Showcase(estimated)
$457,878
- Maryland
- Worcester County
- Ocean City
- 21842
- Midtown
- 4 46th St Unit 21202
Nearby cities
Nearby neighborhoods
Nearby zip codes
Other Ocean City Topics
