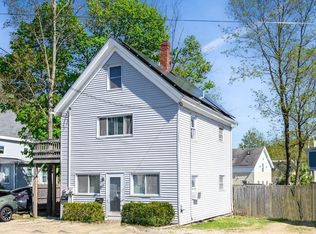
This adorable 3 BR condo has been well loved by its current owners - when asked what they liked about living here, they said "Its a really good location because we can walk to downtown (shops, restaurants and breweries), but we are still in a quiet area, with a neighborhood park (Collins St Playground) and super access to Rte's 495 and 95, as well as Amesbury Country Club (golf)...it also has good space and lots of natural light!" Added bonuses include 2 full baths, in unit laundry, outside space (porch and small balcony off back staircase), 2 car parking, guest parking (off street), and basement storage! These owners made upgrades to bring this condo up to 2026 standards, changing out flooring (maintenance free wood look LVP), painting, adding a backsplash, etc! Just move right in and enjoy!! This is an owner managed condo association. 2nd and 3rd floor unit! see pics for floor plans. Offers will be reviewed as received.
Pending
$449,500
4-4A Congress St #3, Amesbury, MA 01913
3beds
1,196sqft
Condominium
Built in 1920
-- sqft lot
$-- Zestimate®
$376/sqft
$240/mo HOA
What's special
Good spaceIn unit laundryLots of natural light
- 29 days |
- 739 |
- 34 |
Zillow last checked:
Listing updated:
Listed by:
Krissy Ventura 978-808-4399,
RE/MAX Bentley's 978-572-1200
Source: MLS PIN,MLS#: 73533444
Facts & features
Interior
Bedrooms & bathrooms
- Bedrooms: 3
- Bathrooms: 2
- Full bathrooms: 2
Primary bedroom
- Features: Flooring - Laminate
- Level: First
Bedroom 2
- Features: Flooring - Laminate
- Level: Second
Bedroom 3
- Features: Flooring - Laminate
- Level: Second
Primary bathroom
- Features: No
Bathroom 1
- Features: Bathroom - Full, Bathroom - With Shower Stall
- Level: First
Bathroom 2
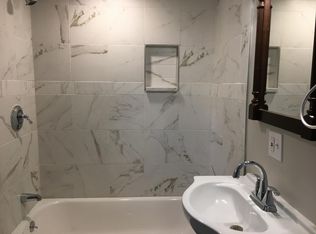
- Features: Bathroom - Full, Bathroom - Tiled With Tub
- Level: Second
Kitchen
- Features: Flooring - Laminate, Dining Area, Countertops - Stone/Granite/Solid, Remodeled, Stainless Steel Appliances
- Level: First
Living room
- Features: Flooring - Laminate
- Level: First
Heating
- Baseboard, Natural Gas
Cooling
- None
Appliances
- Included: Range, Dishwasher, Microwave, Refrigerator
- Laundry: First Floor, In Unit
Features
- Flooring: Tile, Hardwood
- Has basement: Yes
- Has fireplace: No
- Common walls with other units/homes: No One Above
Interior area
- Total structure area: 1,196
- Total interior livable area: 1,196 sqft
- Finished area above ground: 1,196
Property
Parking
- Total spaces: 2
- Parking features: Off Street, Assigned
- Uncovered spaces: 2
Features
- Patio & porch: Porch
- Exterior features: Porch, Balcony
Details
- Parcel number: 5002385
- Zoning: 1021
Construction
Type & style
- Home type: Condo
- Property subtype: Condominium
- Attached to another structure: Yes
Materials
- Frame
- Roof: Shingle
Condition
- Year built: 1920
Utilities & green energy
- Sewer: Public Sewer
- Water: Public
Community & HOA
HOA
- Services included: Water, Sewer, Insurance, Snow Removal
- HOA fee: $240 monthly
Location
- Region: Amesbury
Financial & listing details
- Price per square foot: $376/sqft
- Tax assessed value: $371,000
- Annual tax amount: $5,583
- Date on market: 6/10/2026
Estimated market value
Not available
Estimated sales range
Not available
Not available
Price history
| Date | Event | Price |
|---|---|---|
| 7/3/2026 | Pending sale | $449,500$376/sqft |
Source: MLS PIN #73533444 Report a problem | ||
| 6/19/2026 | Contingent | $449,500$376/sqft |
Source: MLS PIN #73533444 Report a problem | ||
| 6/10/2026 | Listed for sale | $449,500$376/sqft |
Source: MLS PIN #73533444 Report a problem | ||
Public tax history
Tax history is unavailable.
Monthly payment
Est. payment$--/mo
Payment breakdown
Explore the cost of this home by adjusting the details. Changes won't be saved.All calculations are estimates and provided by Zillow, Inc. for informational purposes only. Actual amounts may vary.
HOA fees may include property taxes on listings classified as Co-Ops. Contact the listing agent and/or owner for fee details.
Mortgage interest rates are dependent on a number of factors, including credit score, down payment, and repayment length. Interest rate data provided by Zillow Group Marketplace, Inc. as of 1/1/1970 from various mortgage lenders with which we have lead or other similar arrangements; the Estimated Payment is an average of those rates.
See how much you could borrow to make a competitive offer.
Climate risks
Neighborhood: 01913
Nearby schools
GreatSchools rating
- NAAmesbury Elementary SchoolGrades: PK-2Distance: 1.3 mi
- 5/10Amesbury Middle SchoolGrades: 6-8Distance: 0.7 mi
- 6/10Amesbury High SchoolGrades: 9-12Distance: 1.1 mi
Schools provided by the listing agent
- Middle: Amesbury Middle
- High: Amesbury High
Source: MLS PIN. This data may not be complete. We recommend contacting the local school district to confirm school assignments for this home.
A local agent can set up tours, give advice and negotiate with sellers.
A local lender can help you make sure your offer is ready when you are.
- Massachusetts
- Essex County
- Amesbury
- 01913
- 4-4A Congress St Unit 3
Nearby cities
Nearby zip codes
Other Amesbury Topics
