Skip main navigation
Under contract
  • $730,000

    4 4th Street, Pequannock Twp., NJ 07440

    4beds
    2,050sqft
    : 
    $4,794/mo
    Get pre-qualified
    Single Family Residence
    Built in 1966
    7,405 Square Feet Lot
    $-- Zestimate®
    $356/sqft
    $-- HOA

    What's special

    Eat-in kitchenAll wood kitchen cabinetsCentral airNew drivewayBay windowUpdated roofMulti zone baseboard heating
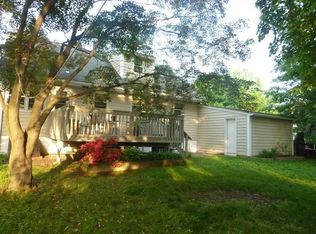
    Fantastic home with many updates inside and out! Move-in ready! New Hardie board siding, new gutters/leaders, new driveway, new garage door and exterior light fixtures. Anderson casement windows. Updated roof and boiler. Central air. Natural gas utility. Multi zone baseboard heating. Beautiful new landscape with bluestone and brick patios. Outdoor stone barbecue island. Wood floors, granite, built-ins, bay window, crown moldings, wainscoting, decorative baseboard covers. All wood kitchen cabinets. Ground level is complete with extended living area consisting of private entrance, summer kitchen, family room with built-in entertainment center, guest bedroom, custom walk-in closet, renovated full bath and laundry. Main living area is complete with eat-in kitchen, dining room, living room, renovated full bath and three bedrooms. Photos include a pool rendering from a local professional pool company. Super convenient in-town location with shopping, restaurants, parks, town lake, golf course, bike/pedestrian path, public transportation and more. Enjoy all that Pequannock Township has to offer! Minutes to major highways. Great school system. One block to grammar school. Convenient to everything.
    28 days
    |
    4,027
    |
    215
    |

    Likely to sell faster than

    Zillow last checked:

    Listing updated:

    Listed by:

    Danielle Fiorina 973-460-4352,

    C-21 Crest Real Estate, Inc.

    Source: GSMLS,MLS#: 4043272MLS Logo

      Facts & features

      Interior

      Bedrooms & bathrooms
      • Bedrooms: 4
      • Bathrooms: 2
      • Full bathrooms: 2
      Bedroom 1
      • Level: First
      Bedroom 2
      • Level: First
      Bedroom 3
      • Level: First
      Bedroom 4
      • Level: Ground
      Dining room
      • Features: Formal Dining Room
      • Level: First
      Family room
      • Level: Ground
      Kitchen
      • Features: Breakfast Bar, Second Kitchen, Separate Dining Area
      • Level: First
      Living room
      • Level: First
      Heating
      • 1 Unit, Baseboard - Hotwater, Zoned, Natural Gas
      Cooling
      • 1 Unit, Attic Fan, Central Air, Zoned
      Appliances
      • Included: Dishwasher, Dryer, Kitchen Exhaust Fan, Microwave, Range/Oven-Gas, Refrigerator, Washer, Gas Water Heater
      • Laundry: Laundry Room
      Features
      • Bathroom, Utility Room, In-Law Floorplan, Kitchen
      • Flooring: Tile, Wood
      • Basement: None
      • Has fireplace: No
      Interior area
      • Total structure area: 2,050
      • Total interior livable area: 2,050 sqft

      Property

      Parking
      • Total spaces: 6
      • Parking features: 2 Car Width, Asphalt, Built-In Garage
      • Attached garage spaces: 1
      • Uncovered spaces: 6
      Features
      • Levels: Bi-Level
      • Patio & porch: Patio
      • Exterior features: Barbecue
      Lot
      • Size: 7,405 Square Feet
      • Dimensions: 75 x 100
      • Features: Level
      Details
      • Additional structures: Storage Shed
      • Parcel number: 2331040020000000210000

      Construction

      Type & style
      • Home type: SingleFamily
      • Property subtype: Single Family Residence
      Materials
      • Roof: Asphalt Shingle
      Condition
      • Year built: 1966
      • Major remodel year: 2026

      Utilities & green energy

      • Gas: Gas-Natural
      • Sewer: Septic 3 Bedroom Town Verified
      • Water: Public
      • Utilities for property: Natural Gas Connected, Cable Connected

      Community & HOA

      Location
      • Region: Pequannock

      Financial & listing details

      • Price per square foot: $356/sqft
      • Tax assessed value: $604,800
      • Annual tax amount: $10,612
      • Date on market: 7/28/2026
      • Ownership type: Fee Simple

        Estimated market value

        Not available

        Estimated sales range

        Not available

        Not available

        Price history

        DateEventPrice
        8/6/2026Pending sale$730,000$356/sqft
        Source: GSMLS #4043272 Report a problem
        7/28/2026Listed for sale$730,000+812.5%$356/sqft
        Source: GSMLS #4043272 Report a problem
        10/22/2019Sold$80,000$39/sqft
        Source: Public Record Report a problem

        Public tax history

        YearProperty taxesTax assessment
        2025$10,532 +3.5%$577,100 +3.5%
        2024$10,174 +7.1%$557,500 +7.9%
        2023$9,501 +14%$516,900 +57.8%
        2022$8,337 +1.9%$327,600
        2021$8,180 +4.7%$327,600
        2020$7,813 +3.9%$327,600
        2019$7,518 +3.3%$327,600
        2018$7,276 +3.3%$327,600
        2017$7,047 +0.5%$327,600
        2016$7,014 +2.4%$327,600
        2015$6,847 +0.7%$327,600
        2014$6,798 -1.3%$327,600
        2013$6,886 -2.6%$327,600
        2012$7,069 +0.8%$327,600 -20%
        2011$7,015 +2.9%$409,300
        2010$6,815 +2.8%$409,300
        2009$6,631 $409,300
        2008-- $409,300
        2007-- $409,300
        2006-- $409,300 +136.9%
        2005-- $172,800
        2004-- $172,800
        2003-- $172,800
        Find assessor info on the county website

        Monthly payment

        Est. payment

        Payment breakdown

        Explore the cost of this home by adjusting the details. Changes won't be saved.
        All calculations are estimates and provided by Zillow, Inc. for informational purposes only. Actual amounts may vary.
        HOA fees may include property taxes on listings classified as Co-Ops. Contact the listing agent and/or owner for fee details.
        See how much you could borrow to make a competitive offer.

        Climate risks

        Neighborhood: 07440

        Getting around

        47 / 100
        Car-Dependent
        43 / 100
        Somewhat Bikeable

        Nearby schools

        GreatSchools rating
        Schools provided by the listing agent
        • Elementary: Pequannock
        • Middle: Pequannock
        • High: Pequannock

        Source: GSMLS. This data may not be complete. We recommend contacting the local school district to confirm school assignments for this home.

        A local agent can set up tours, give advice and negotiate with sellers.

        Browse local experts

        Similar homes