Skip main navigation
Sold for $490,000
  • $490,000

    4 56th Pl SE, Washington, DC 20019

    3beds
    1,880sqft
    Townhouse
    Built in 2008
    2,824 Square Feet Lot
    $484,800 Zestimate®
    $261/sqft
    $3,919 Estimated rent

    Home value

    $484,800

    $461,000 - $509,000

    $3,919/mo

    Zestimate® history
    Loading
    Loading...

    Owner options

    List your home for rent

    $3,919/mo

    Rent Zestimate®

    Find your next renter with Zillow Rental Manager. Plus, with online applications, you can quickly screen prospective tenants – for free.

    Learn more

    $3,919/mo

    Rent Zestimate®

    Refinance and save

    $3,023/mo

    Est. payment

    Refinancing to a lower rate could help reduce your monthly payments and save thousands over the life of the loan.

    See today's rates

    $3,023/mo

    Est. payment

    Explore your selling options

    Work with a Zillow partner agent

    Leverage their expertise and Zillow's premium Showcase listings to get your home seen by more buyers.

    Get started

    List with your own agent

    Get your home in front of millions of buyers by listing it on Zillow.

    Learn how to do it

    Sell it yourself

    Take full control of how buyers see your home on Zillow by listing For Sale by Owner (FSBO).

    List your home

    What's special

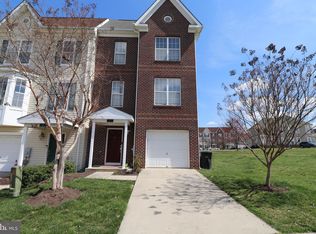
    Welcome Home to this 3 level end-unit brick-front townhome located in the Deanwood section of the city featuring new flooring throughout, newer deck, new window treatments, brand new washer & dryer, the seller's gift to you, separate laundry room, a huge room for your office or gym. Enter through your garage or front door to your half bath, laundry and office space. On the main level, you will find window treatments in your large living room leading to your kitchen with granite counter tops and 42" cabinets. The open concept flows into your dining room where you can step out onto your spacious deck. The top level houses a full bath and spacious bedrooms and down the hall, the owner's suite features an en suite bath and two walk-in closets. This home has been meticulously cared for by its only owner and is ready for its new owner(s). The flooring on the top level is brand new and laid on April 7. All vents, furnace and ducts have been cleaned and sanitized for you and your family's comfort and safety. This home qualifies for First Time Home Buyer programs as well as Grant Programs; ask the listing agent for details. Schedule your showing today!

    Zillow last checked:

    Listing updated:

    Listed by:

    Patricia Ruiz 240-927-2110,

    Exit Landmark Realty

    Bought with:

    Nichole Watson

    Bennett Realty Solutions

    Source: Bright MLS,MLS#: DCDC2090064MLS Logo

    Facts & features

    Interior

    Bedrooms & bathrooms
    • Bedrooms: 3
    • Bathrooms: 3
    • Full bathrooms: 2
    • 1/2 bathrooms: 1
    Basement
    • Area: 700
    Heating
    • Forced Air
    Cooling
    • Central Air, Electric
    Appliances
    • Included: Microwave, Dishwasher, Disposal, Dryer, Ice Maker, Oven/Range - Electric, Refrigerator, Stainless Steel Appliance(s), Cooktop, Washer, Water Heater
    • Laundry: Lower Level
    Features
    • Ceiling Fan(s), Dining Area, Upgraded Countertops, Walk-In Closet(s)
    • Flooring: Wood
    • Windows: Window Treatments
    • Has basement: No
    • Has fireplace: No
    Interior area
    • Total structure area: 2,100
    • Total interior livable area: 1,880 sqft
    • Finished area above ground: 1,400
    • Finished area below ground: 480

    Property

    Parking
    • Total spaces: 1
    • Parking features: Built In, Garage Faces Front, Garage Door Opener, Attached, Driveway, On Street
    • Attached garage spaces: 1
    • Has uncovered spaces: Yes
    Accessibility
    • Accessibility features: 2+ Access Exits
    Features
    • Levels: Three
    • Stories: 3
    • Pool features: None
    Lot
    • Size: 2,824 sqft
    • Features: Unknown Soil Type
    Details
    • Additional structures: Above Grade, Below Grade
    • Parcel number: 5280//0288
    • Zoning: R
    • Special conditions: Standard

    Construction

    Type & style
    • Home type: Townhouse
    • Architectural style: Traditional
    • Property subtype: Townhouse
    Materials
    • Brick
    • Foundation: Other
    Condition
    • New construction: No
    • Year built: 2008

    Utilities & green energy

    • Sewer: Public Sewer
    • Water: Public
    • Utilities for property: Cable Available, Electricity Available

    Community & neighborhood

    Location
    • Region: Washington
    • Subdivision: Deanwood

    HOA & financial

    HOA
    • Has HOA: Yes
    • HOA fee: $686 annually

    Other

    Other facts
    • Listing agreement: Exclusive Right To Sell
    • Listing terms: Cash,Conventional,FHA,VA Loan
    • Ownership: Fee Simple

    Price history

    DateEventPrice
    3/29/2024Sold$490,000$261/sqft
    Source: Public Record Report a problem
    7/14/2023Sold$490,000$261/sqft
    Source: Bright MLS #DCDC2090064 Report a problem
    5/23/2023Pending sale$490,000$261/sqft
    Source: Bright MLS #DCDC2090064 Report a problem
    4/17/2023Contingent$490,000$261/sqft
    Source: Bright MLS #DCDC2090064 Report a problem
    4/2/2023Listed for sale$490,000+53.1%$261/sqft
    Source: Bright MLS #DCDC2090064 Report a problem
    7/8/2009Sold$320,000$170/sqft
    Source: Public Record Report a problem

    Public tax history

    YearProperty taxesTax assessment
    2025$4,179 +1.8%$491,590 +1.8%
    2024$4,106 +6.5%$483,100 +6.5%
    2023$3,857 +13.1%$453,820 +13.1%
    2022$3,412 +4.6%$401,410 +4.6%
    2021$3,263 +5.6%$383,870 +5.6%
    2020$3,089 +11%$363,410 +11%
    2018$2,782 +3.3%$327,250 +3.3%
    2017$2,692 +7.2%$316,740 +7.2%
    2016$2,512 +2.3%$295,540 +2.3%
    2015$2,457 $289,020 +1.4%
    2014-- $284,930 -2.1%
    2013-- $291,030 -6.1%
    2012-- $310,040
    2011-- $310,040 -10.1%
    2010-- $344,750 -2.7%
    2009$502 $354,350

    Find assessor info on the county website

    Neighborhood: Capitol View

    Nearby schools

    GreatSchools rating
    Schools provided by the listing agent
    • District: District Of Columbia Public Schools

    Source: Bright MLS. This data may not be complete. We recommend contacting the local school district to confirm school assignments for this home.

    Get pre-qualified for a loan
    At Zillow Home Loans, we can pre-qualify you in as little as 5 minutes with no impact to your credit score.

    An equal housing lender. NMLS #10287.