Welcome To Westwood Mobile Home Estates! This Well-maintained 2000 Stratford Mobile Home Is Move-in Ready! The Home Offers 3 Bedrooms And 1 1/2 Baths. The Beautiful Kitchen Is A Standout With Custom Amish-crafted Cherry Cabinets Including A Double Pantry! The Kitchen Also Comes Equipped With A Stove And Refrigerator. The Washer And Dryer Also Stay With The Home. The Sunroom Is The Perfect Spot To Enjoy Your Morning Coffee And Evening Quiet Time. Outside Is A Three-car-deep Carport With A Ramp And A Spacious Storage Shed, Providing Extra Space For Your Tools And Seasonal Items. A New Furnace And Central Air Were Installed 5 Years Ago. This Property Is Perfect For Convenience And Low-maintenance Living!
Sold for $27,500
Zestimate®
$27,500
4 5th St, Norwalk, OH 44857
3beds
980sqft
Manufactured Home
Built in 2000
-- sqft lot
$27,500 Zestimate®
$28/sqft
$-- Estimated rent
Home value
$27,500
Estimated sales range
Not available
Not available
Zestimate® history
Owner options
List your home for rent
Find your next renter with Zillow Rental Manager. Plus, with online applications, you can quickly screen prospective tenants – for free.
Refinance and save
$710/mo
Est. payment
Refinancing to a lower rate could help reduce your monthly payments and save thousands over the life of the loan.
$710/mo
Est. payment
Explore your selling options
Work with a Zillow partner agent
Leverage their expertise and Zillow's premium Showcase listings to get your home seen by more buyers.
Get startedList with your own agent
Get your home in front of millions of buyers by listing it on Zillow.
Learn how to do itSell it yourself
Take full control of how buyers see your home on Zillow by listing For Sale by Owner (FSBO).
List your homeWhat's special
Spacious storage shedBeautiful kitchenCustom amish-crafted cherry cabinetsThree-car-deep carportDouble pantry
Zillow last checked:
Listing updated:
Listed by:
Melaney L. McQuillen 419-541-7814 melaneymcq70@gmail.com,
Mike Myers Realty, Inc.
Bought with:
Melaney L. McQuillen, 2017003165
Mike Myers Realty, Inc.
Source: Firelands MLS,MLS#: 20262618Originating MLS: Firelands MLS
Facts & features
Interior
Bedrooms & bathrooms
- Bedrooms: 3
- Bathrooms: 2
- Full bathrooms: 1
- 1/2 bathrooms: 1
Rooms
- Room types: Sun Room
Primary bedroom
- Level: Main
- Area: 149.86
- Dimensions: 12.7 x 11.8
Bedroom 2
- Level: Main
- Area: 105.78
- Dimensions: 12.9 x 8.2
Bedroom 3
- Level: Main
- Area: 75.24
- Dimensions: 9.9 x 7.6
Bedroom 4
- Area: 0
- Dimensions: 0 x 0
Bedroom 5
- Area: 0
- Dimensions: 0 x 0
Bathroom
- Level: Main
Bathroom 3
- Level: Main
Dining room
- Area: 0
- Dimensions: 0 x 0
Family room
- Area: 0
- Dimensions: 0 x 0
Kitchen
- Level: Main
- Area: 166.37
- Dimensions: 12.7 x 13.1
Living room
- Level: Main
- Area: 188.34
- Dimensions: 12.9 x 14.6
Heating
- Gas, Forced Air, New Furnace 5 Years Ago
Cooling
- Central Air
Appliances
- Included: Dryer, Microwave, Range, Refrigerator, Washer
- Laundry: Laundry Room
Features
- Ceiling Fan(s)
- Basement: Crawl Space
Interior area
- Total structure area: 980
- Total interior livable area: 980 sqft
Property
Parking
- Parking features: Carport
- Has carport: Yes
Accessibility
- Accessibility features: Accessible Approach with Ramp
Features
- Levels: One
- Stories: 1
- Patio & porch: Patio
Details
- Additional structures: Shed/Storage
- Parcel number: PARCEL ID NOT FOUND
Construction
Type & style
- Home type: MobileManufactured
- Architectural style: Other
- Property subtype: Manufactured Home
Materials
- Vinyl Siding
- Roof: Metal
Condition
- Year built: 2000
Utilities & green energy
- Electric: ON
- Gas: Columbia Gas
- Sewer: Public Sewer
- Water: Public
Community & HOA
HOA
- Has HOA: Yes
- Services included: Trash, See Assoc. Comment
- HOA fee: $570 monthly
Location
- Region: Norwalk
Financial & listing details
- Price per square foot: $28/sqft
- Annual tax amount: $175
- Price range: $27.5K - $27.5K
- Date on market: 7/9/2026
- Date available: 01/01/1800
- Listing terms: Cash
Price history
| Date | Event | Price |
|---|---|---|
| 8/14/2026 | Sold | $27,500-15.4%$28/sqft |
Source: Firelands MLS #20262618 Report a problem | ||
| 7/23/2026 | Pending sale | $32,500$33/sqft |
Source: Firelands MLS #20262618 Report a problem | ||
| 7/9/2026 | Listed for sale | $32,500$33/sqft |
Source: Firelands MLS #20262618 Report a problem | ||
Public tax history
Tax history is unavailable.
Neighborhood: 44857
Nearby homes
- $41,700-- bd1 ba1.1k sqft4 5th St #4, Norwalk, OH 44857Off Market
- $9,160-- bd2 ba1.1k sqft11 5th St, Norwalk, OH 44857Off Market
- $3,600-- bd-- ba924 sqft13 5th St, Norwalk, OH 44857Off Market
- $30,0002 bd1 ba780 sqft14 6th St, Norwalk, OH 44857Sold
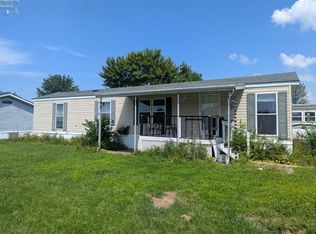
- $2,500-- bd1 ba1.1k sqft2 5th St #2, Norwalk, OH 44857Off Market
- $27,0003 bd1 ba910 sqft8 5th St, Norwalk, OH 44857Sold
- $2,500-- bd1 ba910 sqft6 5th St #6, Norwalk, OH 44857Off Market
- $5,830-- bd2 ba1.1k sqft3 5th St #3, Norwalk, OH 44857Off Market
Nearby schools
GreatSchools rating
- 8/10League Elementary SchoolGrades: 4-5Distance: 0.8 mi
- 6/10Norwalk Middle SchoolGrades: 7-8Distance: 1.5 mi
- 5/10Norwalk High SchoolGrades: 9-12Distance: 1.8 mi
Schools provided by the listing agent
- District: Norwalk
Source: Firelands MLS. This data may not be complete. We recommend contacting the local school district to confirm school assignments for this home.
Get a cash offer in 3 minutes
Find out how much your home could sell for in as little as 3 minutes with a no-obligation cash offer.
Estimated market value
$27,500
Get a cash offer in 3 minutes
Find out how much your home could sell for in as little as 3 minutes with a no-obligation cash offer.
Estimated market value
$27,500
- Ohio
- Huron County
- Norwalk
- 44857
- 4 5th St
