Priced to sell! Ready for a custom designed residence in an iconic LIC waterfront residence? Bring your designer and architect along to this absolute gem of true two bedroom two bathroom corner unit with balcony.
This occupied unit is being shown only by appointment with a 24 hour notice.
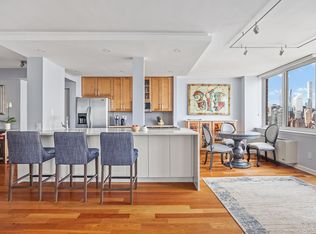
Breathtaking Views of the Manhattan Skyline and East River greet you immediately upon entering this exquisite 2BR/2BA with Dining area and Balcony. This very bright and airy residence features oversized windows with North/West and East exposure. King sized bedroom, abundant closets and balcony.
This Condop has NO BOARD INTERVIEW required. Plus, it’s one of only two buildings DIRECTLY on the Long Island City waterfront with apartments available for purchase.
Citylights, Long Island City’s first luxury high-rise residence, was designed by famed Argentine-American architect Cesar Pelli.
Total maintenance* of $3,799 is about 23-54% tax-deductible. *Maintenance is inclusive of real estate tax obligation and all amenities.
Citylights, Long Island City’s First Luxury High-Rise Residence
Citylights is Long Island City’s first luxury high-rise residence, designed by famed Argentine-American architect Cesar Pelli. This Condop has NO BOARD INTERVIEW required.
Enjoy the outdoor tennis court, FREE GYM – staffed & fully-equipped with 2 Peloton cycles, well maintained cardio machines and Star Trac Fitness Equipment, free weight room, yoga/workout studio, saunas, showers, and lockers. Building amenities also include a 24/7 doorman/concierge, a five-level indoor garage (residents enjoy a reduced rate of only $159/mo), a meeting room, and bike storage.
Live in Long Island City – Minutes to Midtown!
Enjoy famous NYC skyline sunsets from the comfort of your apartment. Join the VIBRANT NEIGHBORHOOD of Long Island City, close to shops, restaurants, and attractions. Dina at LIC Favorites: Casa Enrique, Maiella, R40, 4747, Little Chef Little Cafe, bakeries, bubble tea shops, day spas, and more. Enjoy direct access to the beautiful Gantry State and Hunters Point South Parks.
3 Blocks to the Vernon Boulevard-Jackson Avenue 7 Train Subway with convenient access to E, M, G, and N, NYC Ferry service to Manhattan, and easy access to Long Island Expressway (495 LIE) and BQE. This exciting neighborhood is waiting for your arrival.
Sold
$720,000
4-74 48th Ave #Penthouse 4e, Queens, NY 11101
2beds
1,003sqft
Coop
Built in 1996
-- sqft lot
$734,600 Zestimate®
$718/sqft
$5,778 Estimated rent
Home value
$734,600
$661,000 - $815,000
$5,778/mo
Zestimate® history
Owner options
List your home for rent
$5,778/mo
Rent Zestimate®
Find your next renter with Zillow Rental Manager. Plus, with online applications, you can quickly screen prospective tenants – for free.
$5,778/mo
Rent Zestimate®
Refinance and save
$7,663/mo
Est. payment
Refinancing to a lower rate could help reduce your monthly payments and save thousands over the life of the loan.
$7,663/mo
Est. payment
Explore your selling options
Work with a Zillow partner agent
Leverage their expertise and Zillow's premium Showcase listings to get your home seen by more buyers.
Get startedList with your own agent
Get your home in front of millions of buyers by listing it on Zillow.
Learn how to do itSell it yourself
Take full control of how buyers see your home on Zillow by listing For Sale by Owner (FSBO).
List your homeWhat's special
Zillow last checked:
Listing updated:
Listed by:
Mary Torres,
Modern Spaces,
Debbie Huang
Source: StreetEasy,MLS#: S1769281
Facts & features
Interior
Bedrooms & bathrooms
- Bedrooms: 2
- Bathrooms: 2
- Full bathrooms: 2
Rooms
- Room types: Bike Room, Childrens Playroom, Package Room, Recreation Room
Appliances
- Included: Dishwasher
- Laundry: Inside
Interior area
- Total structure area: 1,003
- Total interior livable area: 1,003 sqft
Property
Parking
- Parking features: Garage
- Has garage: Yes
Features
- Patio & porch: Other
- Exterior features: Balcony
- Has view: Yes
- View description: City, Park/Greenbelt, Skyline, Water
- Has water view: Yes
- Water view: Water
Details
- Parcel number: 0001800014000019PH4E
- Special conditions: Resale
Construction
Type & style
- Home type: Cooperative
- Property subtype: Coop
Condition
- Year built: 1996
Community & HOA
Community
- Features: Doorman, Full Time Doorman
- Security: Doorman, Full-Time Doorman
- Subdivision: Hunters Point
HOA
- Has HOA: Yes
- Amenities included: Laundry, Fitness Center, Elevator(s), Concierge
- Services included: Maintenance
- HOA fee: $3,799 monthly
Location
- Region: Queens
Financial & listing details
- Price per square foot: $718/sqft
- Date on market: 5/3/2025
Price history
| Date | Event | Price |
|---|---|---|
| 8/14/2025 | Sold | $720,000-7.1%$718/sqft |
Source:  OneKey® MLS as distributed by MLS GRID #857233 Report a problem OneKey® MLS as distributed by MLS GRID #857233 Report a problem | ||
| 6/9/2025 | Pending sale | $775,000$773/sqft |
Source: OneKey® MLS as distributed by MLS GRID #857233 Report a problem | ||
| 6/2/2025 | Listing removed | $775,000$773/sqft |
Source: OneKey® MLS as distributed by MLS GRID #857233 Report a problem | ||
| 5/3/2025 | Listed for sale | $775,000-8.8%$773/sqft |
Source: StreetEasy #S1769281 Report a problem | ||
| 11/22/2014 | Sold | $850,000$847/sqft |
Source: Public Record Report a problem | ||
Public tax history
Tax history is unavailable.
Find assessor info on the county website
Neighborhood: 11101
Nearby homes
- $1,265,0002 bd2 ba1.5k sqft4-74 48th Ave, Long Island City, NY 11101Sold
- $3,710-- bd-- ba-- sqftSociety Hl, Society hill, NY 11101Off Market
- $1,758,8001 bd1 ba-- sqft474 48th Ave APT 26L, Long Island City, NY 11109Off Market
- $1,435,2003 bd2 ba1.6k sqft4-74 48th Ave #6GF, Queens, NY 11101Off Market
- $3,00055 Square Feet44 Street, Long Island City, NY 11101Off Market
- $538,0001 bd1 ba609 sqft4-74 48th Ave #4Z, Queens, NY 11101Sold
- $730,0001 bd1 ba815 sqft4-74 48th Ave #21L, Queens, NY 11101Sold
- $3,129,0001.377 Acres48 Avenue, Long Island City, NY 11101Off Market
- $41,800600 Square Feet37-12 R22 St, Long Island City, NY 11101Off Market
Nearby schools
GreatSchools rating
- 8/10P.S. 78Grades: PK-8Distance: 0.3 mi
- 6/10Academy for Careers In Television and FilmGrades: 9-12Distance: 0.5 mi
- New York
- New York County
- New York
- 11101
- 4-74 48th Ave Unit Penthouse 4e
Nearby cities
Nearby neighborhoods
Nearby zip codes
Other New York Topics
