Skip main navigation
Active
  • Listed by: Sopris • Jessica A Stevenson
    Price cut: $19.1K (6/20)
    $479,900

    4-8 Beaver Brook Way #B, Pelham, NH 03076

    2beds
    1,589sqft
    : 
    Loading
    Get pre-qualified
    Condominium
    Built in 2024
    -- sqft lot
    $478,100 Zestimate®
    $302/sqft
    $-- HOA

    What's special

    Plenty of private parkingBeautifully appointed kitchenCozy carpetingStainless steel appliancesBright open-concept layoutSubstantial basement spaceAmple closets
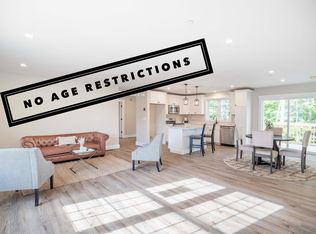
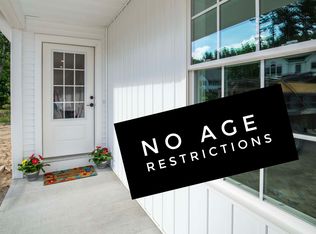
    Fresh, fun, and even fido-friendly! This newly constructed 2-bedroom, 1-bath garden-style condo built in just 2024 offers easy living in the heart of Pelham. The bright, open-concept layout is perfect for everyday life and effortless entertaining, featuring a beautifully appointed kitchen with stainless steel appliances, quartz countertops, abundant cabinetry, and a center island that's sure to become everyone's favorite gathering spot. From there, the sliding glass door leads to a private deck overlooking the shared wooded backyard. Both bedrooms offer generous space, cozy carpeting, and ample closets, while the large full bath showcases modern finishes and tile flooring. In case that wasn't enough to convince you to come take a look... additional highlights include 9-foot ceilings, all-electric unit, in-unit laundry (washer/dryer INCLUDED), plenty of private parking (plowing included!), and substantial basement space (hello... extra entertainment area?!). Each unit is served by its own private septic system, with water provided by Pennichuck. Two dogs are allowed with approval. Part of an exclusive six-unit community, this home combines the perks of new construction with a convenient location close to shopping, dining, and Route 93. A fresh start never looked so good.
    32 days
    |
    683
    |
    27
    |

    Zillow last checked:

    Listing updated:

    Listed by:

    Jessica A Stevenson,

    Sopris 781-801-3857

    Source: PrimeMLS,MLS#: 5092794MLS Logo

    Loading...

      Facts & features

      Interior

      Bedrooms & bathrooms
      • Bedrooms: 2
      • Bathrooms: 1
      • Full bathrooms: 1
      Heating
      • Heat Pump
      Cooling
      • Mini Split
      Appliances
      • Included: Dryer, Microwave, Refrigerator, Washer, Electric Stove
      • Laundry: 1st Floor Laundry
      Features
      • Dining Area, Kitchen Island
      • Flooring: Vinyl Plank
      • Basement: Assigned Storage,Interior Entry
      Interior area
      • Total structure area: 3,178
      • Total interior livable area: 1,589 sqft
      • Finished area above ground: 1,589
      • Finished area below ground: 0

      Property

      Parking
      • Parking features: Paved, Driveway, Off Street
      • Has uncovered spaces: Yes
      Accessibility
      • Accessibility features: 1st Floor Bedroom, 1st Floor Full Bathroom, Grip-Accessible Features, One-Level Home, Paved Parking, 1st Floor Laundry
      Features
      • Levels: Two
      • Stories: 2
      • Exterior features: Deck, Storage
      Lot
      • Features: Condo Development
      Details
      • Zoning description: MUZD

      Construction

      Type & style
      • Home type: Condo
      • Architectural style: Garden
      • Property subtype: Condominium
      Materials
      • Wood Frame
      • Foundation: Poured Concrete
      • Roof: Asphalt Shingle
      Condition
      • New construction: No
      • Year built: 2024

      Utilities & green energy

      • Electric: 100 Amp Service
      • Sewer: Leach Field, Private Sewer, Septic Tank
      • Utilities for property: Cable Available

      Community & HOA

      HOA
      • Has HOA: Yes
      • Amenities included: Master Insurance, Landscaping, Snow Removal, Trash Removal
      • Services included: Maintenance Grounds, Other, Plowing, Trash, HOA Fee
      • Additional fee info: Fee: $310
      Location
      • Region: Pelham

      Financial & listing details

      • Price per square foot: $302/sqft
      • Annual tax amount: $7,440
      • Date on market: 6/4/2026

        Estimated market value

        $478,100

        $454,000 - $502,000

        $2,997/mo

        Price history

        DateEventPrice
        6/20/2026Price change$479,900-3.8%$302/sqft
        Source: PrimeMLS #5092794 Report a problem
        6/4/2026Listed for sale$499,000+10.9%$314/sqft
        Source: PrimeMLS #5092794 Report a problem
        3/14/2025Sold$450,000+0%$283/sqft
        Source: PrimeMLS #5000475 Report a problem
        8/7/2024Listed for sale$449,900$283/sqft
        Source: PrimeMLS #5000475 Report a problem
        6/26/2024Contingent$449,900$283/sqft
        Source: PrimeMLS #5000475 Report a problem
        6/13/2024Listed for sale$449,900$283/sqft
        Source: PrimeMLS #5000475 Report a problem

        Public tax history

        Tax history is unavailable.

        Monthly payment

        Est. payment

        Payment breakdown

        Explore the cost of this home by adjusting the details. Changes won't be saved.
        All calculations are estimates and provided by Zillow, Inc. for informational purposes only. Actual amounts may vary.
        HOA fees may include property taxes on listings classified as Co-Ops. Contact the listing agent and/or owner for fee details.
        Mortgage interest rates are dependent on a number of factors, including credit score, down payment, and repayment length. Interest rate data provided by Zillow Group Marketplace, Inc. as of 1/1/1970 from various mortgage lenders with which we have lead or other similar arrangements; the Estimated Payment is an average of those rates.
        See how much you could borrow to make a competitive offer.

        Climate risks

        Neighborhood: 03076

        Getting around

        26 / 100
        Car-Dependent
        36 / 100
        Somewhat Bikeable

        Nearby schools

        GreatSchools rating

        A local agent can set up tours, give advice and negotiate with sellers.

        A local lender can help you make sure your offer is ready when you are.

        Browse local experts

        Similar homes

        Skip to the end of the carouselSkip to the beginning of the carousel