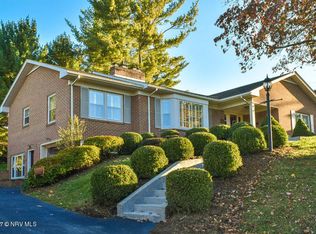
NEW PRICE - Incredible Value! Timeless Charm with endless possibilities! This traditional 3-BR, 2.5 bth Radford Plan A residence is now offered at an improved value making it one of the best values in our area. Beautiful hardwood floors gleam throughout the main living areas, lending warmth and lasting character to each room. 2 gas fireplaces create cozy focal points for relaxed evenings, whether you are unwinding with a book or gathering friends and family close. Outside, a covered brick patio offers the ideal spot for morning coffee or weekend cookouts, overlooking a flat, fully fenced yard with plenty of room to play or garden. The 2-car garage adds convenience and ample storage. Set at the end of a quiet street, this home enjoys an extra measure of privacy within one of Radford's most popular neighborhoods. You are close to schools, shopping & wildwood park walking trails .A rare find at this attractive price point.
Sold for $325,000
Zillow last checked:
Listing updated:
Bought with:
Vickie Phillips, 225054354
Welcome Home Real Estate
Source: New River Valley AOR,MLS#: 427861
Price history
| Date | Event | Price |
|---|---|---|
| 9/8/2026 | Sold | $325,000-7.1%$156/sqft |
Source:  New River Valley AOR #427861 Report a problem New River Valley AOR #427861 Report a problem | ||
| 7/23/2026 | Pending sale | $349,900$168/sqft |
Source: New River Valley AOR #427861 Report a problem | ||
| 7/20/2026 | Price change | $349,900-4.1%$168/sqft |
Source: New River Valley AOR #427861 Report a problem | ||
| 7/6/2026 | Price change | $364,900-3.9%$175/sqft |
Source: New River Valley AOR #427861 Report a problem | ||
| 6/29/2026 | Listed for sale | $379,900$182/sqft |
Source: New River Valley AOR #427861 Report a problem | ||


Sell for more on Zillow
Get a Zillow Showcase℠ listing at no additional cost and you could sell for .
$325,100
2% more
+$6,502
With Zillow Showcase(estimated)
$331,602
