4 B 8th Street is the kind of Shalimar home buyers keep hoping will hit the market. Built in 2023, this Craftsman-style home offers 1,668 square feet, three bedrooms, two baths, and a clean, easy layout that feels right from the moment you walk in. Inside, you get soaring 9 and 10-foot ceilings, wood-look tile, granite surfaces, and a bright open kitchen, dining, and living area designed for everyday living without wasted space.
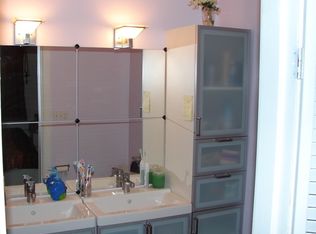
The kitchen has the look buyers want now: light cabinetry, generous counter space, an island, and a natural connection to the main living area. The primary suite gives you room to slow down, with a spacious bath that feels far more comfortable than what buyers often expect at this size. Two additional bedrooms give you flexibility for guests, work, hobbies, or extra storage.
Outside, the fenced yard keeps things simple and usable without feeling like a second job. The covered patio, two-car garage, and mature pecan tree out front add the kind of practical comfort that makes a house feel like home. Close to the water, parks, and Shalimar community amenities, 4 B 8th Street delivers the rare combination buyers want: newer construction, updated finishes, single-story convenience, and a location that makes daily life easier.
Pending
$445,000
4 8th St Unit B, Shalimar, FL 32579
3beds
1,687sqft
Single Family Residence
Built in 2023
0.34 Acres Lot
$441,500 Zestimate®
$264/sqft
$-- HOA
What's special
Fenced yardTwo-car garageGranite surfacesThree bedroomsLight cabinetryWood-look tileTwo baths
- 50 days |
- 183 |
- 9 |
Zillow last checked:
Listing updated:
Listed by:
James C Whatley 850-499-2940,
Uber Realty Llc
Source: ECAOR,MLS#: 1003217
Facts & features
Interior
Bedrooms & bathrooms
- Bedrooms: 3
- Bathrooms: 2
- Full bathrooms: 2
Primary bedroom
- Level: First
- Area: 260.4 Square Feet
- Dimensions: 18.6 x 14
Bedroom
- Level: First
- Area: 120 Square Feet
- Dimensions: 12 x 10
Bedroom
- Level: First
- Area: 120 Square Feet
- Dimensions: 12 x 10
Primary bathroom
- Level: First
- Area: 108 Square Feet
- Dimensions: 12 x 9
Bathroom
- Level: First
- Area: 52.8 Square Feet
- Dimensions: 8 x 6.6
Other
- Level: First
- Area: 70 Square Feet
- Dimensions: 10 x 7
Dining room
- Level: First
- Area: 134.4 Square Feet
- Dimensions: 14 x 9.6
Garage
- Level: First
- Area: 390.6 Square Feet
- Dimensions: 21 x 18.6
Great room
- Description: Opens to Kitchen
- Level: First
- Area: 336 Square Feet
- Dimensions: 24 x 14
Kitchen
- Description: Opens to Dining Room and Great Room
- Level: First
- Area: 134.4 Square Feet
- Dimensions: 14 x 9.6
Laundry
- Level: First
- Area: 39.6 Square Feet
- Dimensions: 6.6 x 6
Other
- Description: Master Closet
- Level: First
- Area: 50.4 Square Feet
- Dimensions: 9 x 5.6
Heating
- Central
Cooling
- Central Air
Appliances
- Included: Dishwasher, Disposal, Microwave, Range Hood, Electric Water Heater
- Laundry: Washer/Dryer Hookup
Features
- Breakfast Bar, Recessed Lighting
- Flooring: Tile
- Common walls with other units/homes: No Common Walls
Interior area
- Total structure area: 1,687
- Total interior livable area: 1,687 sqft
Video & virtual tour
Property
Parking
- Total spaces: 8
- Parking features: Garage Door Opener
- Attached garage spaces: 2
Features
- Stories: 1
- Patio & porch: Covered
- Exterior features: Lawn Pump
- Fencing: Partial
Lot
- Size: 0.34 Acres
- Dimensions: 50 x 100
- Features: Level
Details
- Parcel number: 052S23208000080020
- Zoning description: County, Resid Single Family
Construction
Type & style
- Home type: SingleFamily
- Architectural style: Craftsman
- Property subtype: Single Family Residence
Materials
- Brick, Siding Brick Some, Siding CmntFbrHrdBrd
- Foundation: Slab
- Roof: Shingle
Condition
- Construction Complete
- New construction: No
- Year built: 2023
Community & HOA
Community
- Subdivision: PORT DIXIE
Location
- Region: Shalimar
Financial & listing details
- Price per square foot: $264/sqft
- Annual tax amount: $3,633
- Date on market: 5/20/2026
- Road surface type: Paved
Estimated market value
$441,500
$419,000 - $464,000
$2,466/mo
Price history
| Date | Event | Price |
|---|---|---|
| 6/16/2026 | Pending sale | $445,000$264/sqft |
Source: | ||
| 5/20/2026 | Listed for sale | $445,000$264/sqft |
Source: | ||
Public tax history
Tax history is unavailable.
Monthly payment
Est. payment$--/mo
Payment breakdown
Explore the cost of this home by adjusting the details. Changes won't be saved.All calculations are estimates and provided by Zillow, Inc. for informational purposes only. Actual amounts may vary.
HOA fees may include property taxes on listings classified as Co-Ops. Contact the listing agent and/or owner for fee details.
Mortgage interest rates are dependent on a number of factors, including credit score, down payment, and repayment length. Interest rate data provided by Zillow Group Marketplace, Inc. as of 1/1/1970 from various mortgage lenders with which we have lead or other similar arrangements; the Estimated Payment is an average of those rates.
See how much you could borrow to make a competitive offer.
Climate risks
Neighborhood: 32579
Nearby schools
GreatSchools rating
- 7/10Shalimar Elementary SchoolGrades: PK-5Distance: 1 mi
- 7/10Clifford Meigs Middle SchoolGrades: 6-8Distance: 1.1 mi
- 4/10Choctawhatchee Senior High SchoolGrades: 9-12Distance: 3.2 mi
Schools provided by the listing agent
- Elementary: Shalimar
- Middle: Meigs
- High: Choctawhatchee
Source: ECAOR. This data may not be complete. We recommend contacting the local school district to confirm school assignments for this home.
A local agent can set up tours, give advice and negotiate with sellers.
- Florida
- Okaloosa County
- Shalimar
- 32579
- 4 8th St Unit B