Looking for a taste of Maine right here at home? This charming 3-bedroom, 1-bath log cabin offers warmth, character, and a peaceful setting you'll love coming home to. Step inside to soaring vaulted ceilings with exposed beams, creating a cozy yet spacious feel. A second-floor loft overlooks the main living area and provides the perfect space for a home office, reading nook, guest area, or additional living space. The home features two mini-split systems for efficient heating and cooling, a tiled bathroom, and a partially finished basement ideal for a family room, playroom, or recreation area. Car enthusiasts, hobbyists, will appreciate the heated 2-car garage with plenty of room for projects and storage. Outside, enjoy the large private lot featuring an above-ground swimming pool and a screened-in gazebo, perfect for relaxing. Located close to shopping, restaurants, and major highways, this unique property combines rustic charm, versatility, and everyday convenience.
Sold for $560,000
$560,000
4 A Fletcher St, Plainville, MA 02762
3beds
1,480sqft
Single Family Residence
Built in 1979
0.46 Acres Lot
$565,100 Zestimate®
$378/sqft
$3,025 Estimated rent
Home value
$565,100
$526,000 - $610,000
$3,025/mo
Zestimate® history
Owner options
List your home for rent
$3,025/mo
Rent Zestimate®
Find your next renter with Zillow Rental Manager. Plus, with online applications, you can quickly screen prospective tenants – for free.
$3,025/mo
Rent Zestimate®
Refinance and save
$3,731/mo
Est. payment
Refinancing to a lower rate could help reduce your monthly payments and save thousands over the life of the loan.
$3,731/mo
Est. payment
Explore your selling options
Work with a Zillow partner agent
Leverage their expertise and Zillow's premium Showcase listings to get your home seen by more buyers.
Get startedList with your own agent
Get your home in front of millions of buyers by listing it on Zillow.
Learn how to do itSell it yourself
Take full control of how buyers see your home on Zillow by listing For Sale by Owner (FSBO).
List your homeWhat's special
Zillow last checked:
Listing updated:
Listed by:
The D'Entremont Group 781-964-4353,
Keller Williams Realty Signature Properties 781-924-5766
Bought with:
Julie Etter Team
Berkshire Hathaway HomeServices Evolution Properties
Source: MLS PIN,MLS#: 73526804
Facts & features
Interior
Bedrooms & bathrooms
- Bedrooms: 3
- Bathrooms: 1
- Full bathrooms: 1
- Main level bedrooms: 1
Primary bedroom
- Features: Ceiling Fan(s), Flooring - Wall to Wall Carpet
- Level: Main,First
Bedroom 2
- Features: Ceiling Fan(s), Flooring - Wall to Wall Carpet
- Level: First
Bedroom 3
- Features: Flooring - Wall to Wall Carpet
- Level: Second
Bathroom 1
- Level: First
Kitchen
- Level: First
Living room
- Features: Wood / Coal / Pellet Stove, Beamed Ceilings, Vaulted Ceiling(s), Exterior Access
- Level: Main,First
Heating
- Oil
Cooling
- Ductless
Appliances
- Included: Electric Water Heater, Range, Microwave, Refrigerator, Washer, Dryer
- Laundry: In Basement
Features
- Loft
- Flooring: Tile, Vinyl, Carpet, Laminate
- Basement: Full
- Number of fireplaces: 1
Interior area
- Total structure area: 1,480
- Total interior livable area: 1,480 sqft
- Finished area above ground: 1,480
Property
Parking
- Total spaces: 10
- Parking features: Attached, Paved Drive, Off Street
- Attached garage spaces: 2
- Uncovered spaces: 8
Features
- Patio & porch: Porch - Enclosed
- Exterior features: Porch - Enclosed, Pool - Above Ground
- Has private pool: Yes
- Pool features: Above Ground
Lot
- Size: 0.46 Acres
- Features: Wooded
Details
- Parcel number: 168446
- Zoning: Res
Construction
Type & style
- Home type: SingleFamily
- Architectural style: Log
- Property subtype: Single Family Residence
Materials
- Log
- Foundation: Concrete Perimeter
- Roof: Shingle
Condition
- Year built: 1979
Utilities & green energy
- Electric: 200+ Amp Service
- Sewer: Private Sewer
- Water: Public
- Utilities for property: for Electric Range
Community & HOA
Community
- Features: Shopping, Park, Walk/Jog Trails, Medical Facility, Highway Access, House of Worship, Public School
HOA
- Has HOA: No
Location
- Region: Plainville
Financial & listing details
- Price per square foot: $378/sqft
- Tax assessed value: $502,500
- Annual tax amount: $5,809
- Date on market: 9/4/2026
Price history
| Date | Event | Price |
|---|---|---|
| 7/22/2026 | Sold | $560,000-5.1%$378/sqft |
Source: MLS PIN #73526804 Report a problem | ||
| 6/23/2026 | Pending sale | $589,999$399/sqft |
Source: MLS PIN #73526804 Report a problem | ||
| 6/9/2026 | Contingent | $589,999$399/sqft |
Source: MLS PIN #73526804 Report a problem | ||
| 5/29/2026 | Listed for sale | $589,999$399/sqft |
Source: MLS PIN #73526804 Report a problem | ||
Public tax history
| Year | Property taxes | Tax assessment |
|---|---|---|
| 2025 | $5,809 +6.3% | $502,500 +10.4% |
| 2024 | $5,464 | $455,300 |
Find assessor info on the county website
Neighborhood: 02762
Nearby homes
- $459,4002 bd1 ba768 sqft4 Fletcher St, Plainville, MA 02762Off Market
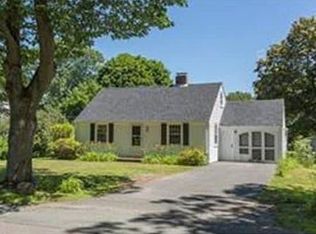
- $513,0003 bd1 ba1.1k sqft4 Fletcher St, Plainville, MA 02762Off Market
- $455,2002 bd1 ba1.2k sqft4 Fletcher St, Plainville, MA 02762Off Market
- $442,6002 bd1 ba1k sqft6 Fletcher St, Plainville, MA 02762Off Market
- $458,3002 bd1 ba1k sqft6 Fletcher St, Plainville, MA 02762Off Market
- $838,5004 bd3 ba3.4k sqft84 W Bacon St, Plainville, MA 02762Off Market
- $818,5004 bd2 ba2.9k sqft84 W Bacon St, Plainville, MA 02762Off Market
- $707,1003 bd2 ba2.3k sqft2 Fletcher St, Plainville, MA 02762Off Market
Nearby schools
GreatSchools rating
- NAAnna Ware Jackson Elementary SchoolGrades: PK-2Distance: 2.2 mi
- 6/10King Philip Middle SchoolGrades: 7-8Distance: 6.8 mi
- 7/10King Philip Regional High SchoolGrades: 9-12Distance: 5 mi
Get a cash offer in 3 minutes
Find out how much your home could sell for in as little as 3 minutes with a no-obligation cash offer.
Estimated market value
$565,100
Get a cash offer in 3 minutes
Find out how much your home could sell for in as little as 3 minutes with a no-obligation cash offer.
Estimated market value
$565,100
- Massachusetts
- Norfolk County
- Plainville
- 02762
- 4 A Fletcher St
