Truly one-of-a-kind, this exceptional property blends Colorado-inspired design with resort-style living in the heart of the Metro East. From the stunning front yard with mature trees and award winning landscaping to the breathtaking lakefront backyard with private pool and patio, every detail of this home on 6.28 acres feels both luxurious and welcoming. The stately circle driveway, stone accented path, and stunning front porch set the stage. Two story foyer with views of the great room and lake beyond welcome you home. Great room is anchored by two story stone hearth with gas fireplace. The chef's kitchen is truly the heart of the home with professional grade appliances including Viking gas cooktop, Sub-Zero refrigerator and freezer, ice maker, warming drawer and more. Central island is perfect for every day living as well as hosting with wine cooler and beverage cooler. Dining room is perfect for large gatherings and is anchored with sitting area right off the kitchen. Home office with custom built-ins overlooks the front yard to mix business with beauty. Current family room is the perfect blend of comfort and flexibility with wet bar, fireplace, warm wood floors and beams that could be stunning primary suite on main. Amazing sitting room overlooks the water and is the perfect place to start or end your day. Laundry, full bath, and half bath round out the main level. Upper level features primary suite with walk in closet, full bath, sitting area with fireplace as well as a balcony to step outside to soak in the morning views. Two additional bedrooms and full bath allow everyone the space they need to relax. Lower level is truly one of kind with brick floors, imported wood beams, and wet bar in wine room that is the perfect place to host and entertain. Additional features of the lower level include sitting area and bonus/rec room that allows access to side yard and additional storage area. The outdoors is just as stunning as the home itself with expansive stamped concrete patio made to entertain. Salt water pool and hot tub overlooking the lake make every Summer day shine. Multiple outdoor living spaces have been thoughtfully created for dining, relaxing on cool nights around the gas fire pit, or enjoying the outdoor kitchen with stone oven, gas grill and wet bar. Step down to the private dock to enjoy quiet mornings, throw in a fishing line, or stand up paddle board. Side yard boasts wood burning fire pit, irrigated garden beds, and chicken coop to embrace a quiet lifestyle. Three car garage with storage and office space, solar panels for lower monthly expenses, mature landscaping, irrigation, landscape lighting, and playhouse make this property above and beyond what you could ever recreate. This is more than a home — it’s a lifestyle that you will cherish for years to come.
Closed
Listed by: RE/MAX Alliance • Betsy Butler • 618-972-2225
Bought with: 360 Prime Realty Group, LLC
$1,175,000
4 Abbey Rd, Glen Carbon, IL 62034
3beds
6,079sqft
Single Family Residence
Built in 1987
6.28 Acres Lot
$1,298,400 Zestimate®
$193/sqft
$3,198 Estimated rent
Home value
$1,298,400
$1.23M - $1.36M
$3,198/mo
Zestimate® history
Owner options
List your home for rent
$3,198/mo
Rent Zestimate®
Find your next renter with Zillow Rental Manager. Plus, with online applications, you can quickly screen prospective tenants – for free.
$3,198/mo
Rent Zestimate®
Refinance and save
$6,799/mo
Est. payment
Refinancing to a lower rate could help reduce your monthly payments and save thousands over the life of the loan.
$6,799/mo
Est. payment
Explore your selling options
Work with a Zillow partner agent
Leverage their expertise and Zillow's premium Showcase listings to get your home seen by more buyers.
Get startedList with your own agent
Get your home in front of millions of buyers by listing it on Zillow.
Learn how to do itSell it yourself
Take full control of how buyers see your home on Zillow by listing For Sale by Owner (FSBO).
List your homeWhat's special
Award winning landscapingStone accented pathStately circle drivewayStunning front porchPrivate dock
Zillow last checked:
Listing updated:
Listed by:
Betsy Butler 618-972-2225,
RE/MAX Alliance,
Karen Marcus 618-444-9903,
RE/MAX Alliance
Bought with:
Karen Luster, 475164368
360 Prime Realty Group, LLC
Source: MARIS,MLS#: 25046477 Originating MLS: Southwestern Illinois Board of REALTORS
Originating MLS: Southwestern Illinois Board of REALTORSFacts & features
Interior
Bedrooms & bathrooms
- Bedrooms: 3
- Bathrooms: 4
- Full bathrooms: 3
- 1/2 bathrooms: 1
- Main level bathrooms: 2
Bedroom
- Features: Floor Covering: Carpeting
- Level: Upper
- Area: 504
- Dimensions: 28x18
Bedroom
- Features: Floor Covering: Carpeting
- Level: Upper
- Area: 357
- Dimensions: 21x17
Bedroom
- Features: Floor Covering: Carpeting
- Level: Upper
- Area: 144
- Dimensions: 18x8
Bathroom
- Level: Main
- Area: 48
- Dimensions: 8x6
Bathroom
- Features: Floor Covering: Ceramic Tile
- Level: Main
- Area: 20
- Dimensions: 5x4
Bathroom
- Features: Floor Covering: Carpeting
- Level: Upper
- Area: 135
- Dimensions: 15x9
Bathroom
- Features: Floor Covering: Ceramic Tile
- Level: Upper
- Area: 88
- Dimensions: 11x8
Dining room
- Features: Floor Covering: Ceramic Tile
- Level: Main
- Area: 198
- Dimensions: 22x9
Exercise room
- Features: Floor Covering: Carpeting
- Level: Lower
- Area: 150
- Dimensions: 15x10
Family room
- Features: Floor Covering: Wood
- Level: Main
- Area: 462
- Dimensions: 22x21
Kitchen
- Features: Floor Covering: Ceramic Tile
- Level: Main
- Area: 667
- Dimensions: 29x23
Living room
- Features: Floor Covering: Wood
- Level: Main
- Area: 510
- Dimensions: 30x17
Office
- Features: Floor Covering: Carpeting
- Level: Main
- Area: 340
- Dimensions: 20x17
Other
- Features: Floor Covering: Carpeting
- Level: Upper
- Area: 50
- Dimensions: 10x5
Other
- Features: Floor Covering: Carpeting
- Level: Upper
- Area: 322
- Dimensions: 23x14
Recreation room
- Level: Lower
- Area: 675
- Dimensions: 27x25
Sitting room
- Features: Floor Covering: Ceramic Tile
- Level: Main
- Area: 286
- Dimensions: 22x13
Sunroom
- Features: Floor Covering: Ceramic Tile
- Level: Main
- Area: 165
- Dimensions: 15x11
Heating
- Forced Air, Zoned
Cooling
- Central Air, Zoned
Appliances
- Included: Gas Cooktop, Dishwasher, Built-In Freezer, Ice Maker, Microwave, Double Oven, Built-In Refrigerator, Warming Drawer, Wine Cooler, Bar Fridge
- Laundry: Main Level
Features
- Basement: Partial,Walk-Out Access
- Number of fireplaces: 3
- Fireplace features: Bedroom, Den
Interior area
- Total structure area: 6,079
- Total interior livable area: 6,079 sqft
- Finished area above ground: 5,237
- Finished area below ground: 842
Property
Parking
- Total spaces: 3
- Parking features: Additional Parking, Circular Driveway, Concrete, Detached, Driveway, Garage Door Opener, Garage Faces Front, Oversized
- Attached garage spaces: 3
- Has uncovered spaces: Yes
Features
- Levels: Two
- Patio & porch: Deck, Front Porch, Patio, Porch, Rear Porch
- Exterior features: Barbecue, Dock, Fire Pit, Garden, Private Yard
- Has private pool: Yes
- On waterfront: Yes
- Waterfront features: Waterfront, Lake, Lake Front, Lake Privileges, Seawall
Lot
- Size: 6.28 Acres
- Dimensions: 6.28 ac.
- Features: Adjoins Wooded Area, Cul-De-Sac, Front Yard, Garden, Gently Rolling, Landscaped, Private, Waterfront
Details
- Additional structures: Outdoor Kitchen
- Parcel number: 141152601101004
- Special conditions: Standard
Construction
Type & style
- Home type: SingleFamily
- Architectural style: Traditional
- Property subtype: Single Family Residence
- Attached to another structure: Yes
Materials
- Stone, Wood Siding
- Roof: Architectural Shingle
Condition
- Year built: 1987
Utilities & green energy
- Electric: Ameren
- Sewer: Public Sewer
- Water: Public
- Utilities for property: Cable Available, Electricity Connected, Natural Gas Connected, Sewer Connected, Underground Utilities, Water Connected
Green energy
- Energy efficient items: Solar
Community & HOA
HOA
- Has HOA: No
Location
- Region: Glen Carbon
Financial & listing details
- Price per square foot: $193/sqft
- Tax assessed value: $853,890
- Annual tax amount: $18,667
- Date on market: 10/9/2025
- Cumulative days on market: 233 days
- Listing terms: Cash,Conventional,FHA,VA Loan
- Ownership: Owner by Contract
- Electric utility on property: Yes
- Road surface type: Concrete
Price history
| Date | Event | Price |
|---|---|---|
| 7/6/2026 | Sold | $1,175,000-16%$193/sqft |
Source:  MARIS #25046477 Report a problem MARIS #25046477 Report a problem | ||
| 5/30/2026 | Pending sale | $1,399,000$230/sqft |
Source: MARIS #25046477 Report a problem | ||
| 2/26/2026 | Price change | $1,399,000-3.5%$230/sqft |
Source: MARIS #25046477 Report a problem | ||
| 10/9/2025 | Listed for sale | $1,450,000$239/sqft |
Source: MARIS #25046477 Report a problem | ||
Public tax history
| Year | Property taxes | Tax assessment |
|---|---|---|
| 2024 | $19,628 +5.1% | $284,630 +7.8% |
| 2023 | $18,667 +6% | $264,130 +8.2% |
| 2022 | $17,618 +3.7% | $244,160 +5.4% |
| 2021 | $16,988 +2.8% | $231,740 +3.2% |
| 2020 | $16,524 +1% | $224,570 +1.7% |
| 2019 | $16,355 | $220,810 +4.7% |
| 2018 | -- | $210,900 |
| 2017 | $15,865 +21.5% | $210,900 +2.2% |
| 2016 | $13,057 | $206,440 +7.9% |
| 2015 | $13,057 | $191,370 +2.7% |
| 2014 | $13,057 | $186,330 -2.6% |
| 2013 | $13,057 | $191,370 -2.3% |
| 2012 | -- | $195,940 -1.4% |
| 2011 | -- | $198,820 +2.7% |
| 2010 | -- | $193,580 +3.2% |
| 2009 | -- | $187,600 +5.9% |
| 2007 | -- | $177,190 +9.5% |
| 2005 | -- | $161,880 +27.3% |
| 2004 | $6,874 +8.5% | $127,160 +10.3% |
| 2003 | $6,336 +4% | $115,300 +23.2% |
| 2002 | $6,091 | $93,560 +4.6% |
| 2001 | -- | $89,440 -3.5% |
| 2000 | $5,867 | $92,640 |
Find assessor info on the county website
Neighborhood: 62034
Nearby homes
- $600,0001 bd1 ba5.8k sqft3 Abbey Rd, Glen Carbon, IL 62034Sold
- $890,400-- bd5 ba4.3k sqftLakewood Dr, Glen carbon, IL 62034Off Market
- $600,0005 bd5 ba4.2k sqft46 Lakewood Dr, Glen Carbon, IL 62034Sold
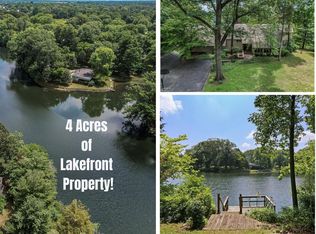
- $22,320-- bd-- ba-- sqft344 Glen Carbon Rd, Glen Carbon, IL 62034Off Market
- $938,8005 bd3 ba6k sqft1 Abbey Rd, Glen Carbon, IL 62034Off Market
- $809,3005 bd3 ba2.7k sqft5 Abbey Rd, Glen Carbon, IL 62034Off Market
- $195,8003 bd1 ba1.4k sqft350 Glen Carbon Rd, Glen Carbon, IL 62034Off Market
- $220,0002 bd1 ba400 sqft342 Glen Carbon Rd, Glen Carbon, IL 62034Sold
Nearby schools
GreatSchools rating
- NAGlen Carbon Elementary SchoolGrades: PK-2Distance: 1.8 mi
- 8/10Liberty Middle SchoolGrades: 6-8Distance: 2.1 mi
- 6/10Edwardsville High SchoolGrades: 9-12Distance: 1.2 mi
Schools provided by the listing agent
- Elementary: Edwardsville Dist 7
- Middle: Edwardsville Dist 7
- High: Edwardsville
Source: MARIS. This data may not be complete. We recommend contacting the local school district to confirm school assignments for this home.
Get a cash offer in 3 minutes
Find out how much your home could sell for in as little as 3 minutes with a no-obligation cash offer.
Estimated market value
$1,298,400
Get a cash offer in 3 minutes
Find out how much your home could sell for in as little as 3 minutes with a no-obligation cash offer.
Estimated market value
$1,298,400
- Illinois
- Madison County
- Glen Carbon
- 62034
- 4 Abbey Rd
