Skip main navigation
Closed
  • $710,000

    4 Abby Drive, Kittery, ME 03904

    3beds
    2,160sqft
    Single Family Residence
    Built in 2006
    0.31 Acres Lot
    $772,300 Zestimate®
    $329/sqft
    $4,203 Estimated rent

    Home value

    $772,300

    $734,000 - $811,000

    $4,203/mo

    Zestimate® history
    Loading
    Loading...

    Owner options

    List your home for rent

    $4,203/mo

    Rent Zestimate®

    Find your next renter with Zillow Rental Manager. Plus, with online applications, you can quickly screen prospective tenants – for free.

    Learn more

    $4,203/mo

    Rent Zestimate®

    Refinance and save

    $3,566/mo

    Est. payment

    Refinancing to a lower rate could help reduce your monthly payments and save thousands over the life of the loan.

    See today's rates

    $3,566/mo

    Est. payment

    Explore your selling options

    Work with a Zillow partner agent

    Leverage their expertise and Zillow's premium Showcase listings to get your home seen by more buyers.

    Get started

    List with your own agent

    Get your home in front of millions of buyers by listing it on Zillow.

    Learn how to do it

    Sell it yourself

    Take full control of how buyers see your home on Zillow by listing For Sale by Owner (FSBO).

    List your home

    What's special

    Smart thermostatsFarmhouse sinkNew spacious rear deckPrivate patioHardwood flooring throughoutNew furnacesLarge bonus room
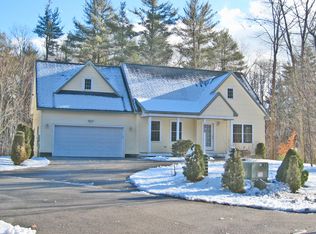
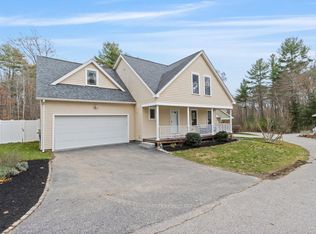
    Move in to this picture-perfect cape style home with a welcoming farmer's porch. It has been impeccably maintained for easy living in Kittery. This sun filled home offers hardwood flooring throughout and an open concept living area featuring an eat-in kitchen with a farmhouse sink and new stainless appliances. The adjoining dining area offers access to a new spacious rear deck perfect for grilling, making indoor/outdoor entertaining a breeze. Upstairs, the spacious primary bedroom offers two closets and a bath with double vanities. The two additional guest bedrooms share a full bath. Completing this level is a large bonus room, used as a family room with enough space for work-out equipment. The first floor den offers flexibility to use as an in-home office. Additionally, the walkout basement is framed for future living space and opens onto a private patio, gardens and the open backyard. Through the rear of attached two-car garage is a fenced pebble patio surrounded by a privacy fence, perfect for lawn equipment. If you love the outdoors, the property is landscaped with perennials and flowering ornamental trees, is surrounded by 13 acres of common land and is walking distance to Kittery Town Forest and Norton Preserve. The recent upgrades include new furnaces for each floor, smart thermostats, automatic standby whole house generator and a water sediment filter; all enhance to your convenience and peace of mind. Abby Drive is a short distance to the Kittery Outlets and beyond to Kittery Foreside or Portsmouth, NH.

    Zillow last checked:

    Listing updated:

    Listed by:

    Anne Erwin Sotheby's International Realty 207-363-6640

    Bought with:

    Keller Williams Coastal and Lakes & Mountains Realty

    Source: Maine Listings,MLS#: 1583044MLS Logo

    Facts & features

    Interior

    Bedrooms & bathrooms
    • Bedrooms: 3
    • Bathrooms: 3
    • Full bathrooms: 2
    • 1/2 bathrooms: 1
    Primary bedroom
    • Features: Double Vanity, Full Bath, Soaking Tub, Suite, Walk-In Closet(s)
    • Level: Second
    • Area: 157.94 Square Feet
    • Dimensions: 14.9 x 10.6
    Bedroom 2
    • Features: Closet
    • Level: Second
    • Area: 159.96 Square Feet
    • Dimensions: 12.9 x 12.4
    Bedroom 3
    • Features: Closet
    • Level: Second
    • Area: 92.65 Square Feet
    • Dimensions: 10.9 x 8.5
    Den
    • Level: First
    • Area: 127.69 Square Feet
    • Dimensions: 11.3 x 11.3
    Kitchen
    • Features: Eat-in Kitchen, Kitchen Island
    • Level: First
    • Area: 240.8 Square Feet
    • Dimensions: 17.2 x 14
    Living room
    • Features: Built-in Features
    • Level: First
    • Area: 190.35 Square Feet
    • Dimensions: 14.1 x 13.5
    Media room
    • Features: Built-in Features
    • Level: Second
    • Area: 238 Square Feet
    • Dimensions: 17 x 14
    Mud room
    • Features: Closet
    • Level: First
    • Area: 91.73 Square Feet
    • Dimensions: 11.2 x 8.19
    Heating
    • Forced Air, Zoned
    Cooling
    • None
    Appliances
    • Included: Dishwasher, Dryer, Microwave, Electric Range, Refrigerator, Washer
    Features
    • Shower, Storage, Walk-In Closet(s), Primary Bedroom w/Bath
    • Flooring: Tile, Wood
    • Windows: Low Emissivity Windows
    • Basement: Interior Entry,Daylight,Full,Unfinished
    • Has fireplace: No
    Interior area
    • Total structure area: 2,160
    • Total interior livable area: 2,160 sqft
    • Finished area above ground: 2,160
    • Finished area below ground: 0

    Property

    Parking
    • Total spaces: 2
    • Parking features: Paved, 1 - 4 Spaces, On Site
    • Attached garage spaces: 2
    Accessibility
    • Accessibility features: 32 - 36 Inch Doors
    Features
    • Patio & porch: Deck, Patio, Porch
    • Has view: Yes
    • View description: Scenic, Trees/Woods
    Lot
    • Size: 0.31 Acres
    • Features: Abuts Conservation, Near Shopping, Near Turnpike/Interstate, Neighborhood, Rural, Cul-De-Sac, Rolling Slope, Landscaped, Wooded
    Details
    • Parcel number: KITTM061L019A2
    • Zoning: RR
    • Other equipment: Generator, Internet Access Available

    Construction

    Type & style
    • Home type: SingleFamily
    • Architectural style: Cape Cod
    • Property subtype: Single Family Residence
    Materials
    • Wood Frame, Vinyl Siding
    • Roof: Pitched,Shingle
    Condition
    • Year built: 2006

    Utilities & green energy

    • Electric: Circuit Breakers, Underground
    • Sewer: Private Sewer
    • Water: Private, Well
    • Utilities for property: Utilities On
    Green energy
    • Energy efficient items: 90% Efficient Furnace, Ceiling Fans, Thermostat

    Community & HOA

    Community
    • Subdivision: Hill Creek Wood
    HOA
    • Has HOA: Yes
    • HOA fee: $50 annually
    Location
    • Region: Kittery

    Financial & listing details

    • Price per square foot: $329/sqft
    • Tax assessed value: $419,800
    • Annual tax amount: $4,926
    • Date on market: 2/28/2024
    • Road surface type: Paved

    Price history

    DateEventPrice
    3/29/2024Sold$710,000+1.4%$329/sqft
    Source: Maine Listings #1583044 Report a problem
    3/8/2024Pending sale$699,900$324/sqft
    Source: Maine Listings #1583044 Report a problem
    2/28/2024Listed for sale$699,900+100%$324/sqft
    Source: Maine Listings #1583044 Report a problem
    12/1/2016Listing removed$349,900$162/sqft
    Source: Better Homes & Gardens Real Estate/The Masiello Group #4603699 Report a problem
    12/1/2016Listed for sale$349,9000%$162/sqft
    Source: Better Homes & Gardens Real Estate/The Masiello Group #4603699 Report a problem
    11/30/2016Sold$350,000+0%$162/sqft
    Source: PrimeMLS #4603699 Report a problem
    11/30/2016Pending sale$349,900$162/sqft
    Source: Better Homes & Gardens Real Estate/The Masiello Group #1286084 Report a problem
    10/14/2016Listed for sale$349,900$162/sqft
    Source: Better Homes & Gardens Real Estate/The Masiello Group #1286084 Report a problem

    Public tax history

    YearProperty taxesTax assessment
    2024$5,961 +13.9%$419,800 +9.2%
    2023$5,232 +1%$384,400
    2022$5,182 +5%$384,400 +1.3%
    2021$4,934 $379,500
    2020$4,934 +2.4%$379,500 +37%
    2019$4,820 +3.6%$277,000
    2018$4,654 +1.8%$277,000
    2017$4,571 +7.5%$277,000 +4.6%
    2016$4,252 +2.4%$264,900
    2015$4,151 +1%$264,900
    2014$4,111 +2%$264,900
    2013$4,032 $264,900 -7.3%
    2010-- $285,700
    Find assessor info on the county website

    Neighborhood: 03904

    Nearby schools

    GreatSchools rating
    Get pre-qualified for a loan
    At Zillow Home Loans, we can pre-qualify you in as little as 5 minutes with no impact to your credit score.

    An equal housing lender. NMLS #10287.

    Sell for more on Zillow
    Get a Zillow Showcase℠ listing at no additional cost and you could sell for .
    $772,300
    2% more
    +$15,446
    With Zillow Showcase(estimated)
    $787,746