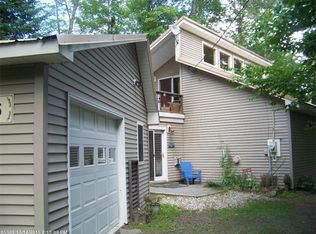
Welcome to your exceptional lakeside retreat - a perfect harmony of comfort, quality, and serene beauty. Nestled on the shore, this stunning home is surrounded by grassy knolls, flower gardens, and nicely landscaped grounds. With over 3000 sq ft of thoughtfully designed living space, it offers a primary suite with spa-like bathroom, 3 bedrooms, office, family room, and beautifully updated kitchen and baths. The generous windows flood natural light throughout and lend unobstructed lake views. The design blends the warmth of a classic ''Maine cottage'' with modern touches, creating a cozy, yet stylish atmosphere, ideal for year-round lake living or a quiet getaway. The lower level is perfect for guests, family, and entertaining, featuring a large family/game room with a bar, pool table, bedroom, and full bath. It has a lakeside walkout to gardens, and the water's edge. The oversized yard invites cookouts, summer games, firepit gatherings, or a favorite beverage on the deck, dock, or patio. Other amenities include indoor gym/exercise room, walk-up storage over the 3-car garage, high-speed internet, and on-demand generator. The sunsets and rolling hills set the backdrop to steal your heart and mind in solitude as nature displays its beauty daily..
Big Indian is approximately 3 miles long. Ideal for fishing, water sports, and many outdoor recreational experiences. Unique to this lake, you can boat up to the public landing to visit the local country store for a sandwich, milk, or other essentials. Located in the heart of Maine, you can be at Olympic ski trails in just an hour or to the rocky, salty coast. Bangor (just 40 min away) offers major hospitals, an international airport, waterfront concerts, theater, fine dining, and more. However, you can enjoy small-town stores much closer. Hiking, ATV, and snowmobile trails are close enough for adventure, but far enough for peace and quiet. It's not just a home, it's a sanctuary and a lifestyle.
Closed
Zillow last checked:
Listing updated:
Bought with:
Trundy & Company Real Estate
Source: Maine Listings,MLS#: 1634368
Price history
| Date | Event | Price |
|---|---|---|
| 9/29/2025 | Sold | $725,000$213/sqft |
Source:  Maine Listings #1634368 Report a problem Maine Listings #1634368 Report a problem | ||
| 9/3/2025 | Pending sale | $725,000$213/sqft |
Source:  NextHome #1634368 Report a problem NextHome #1634368 Report a problem | ||
| 8/20/2025 | Contingent | $725,000$213/sqft |
Source: Maine Listings #1634368 Report a problem | ||
| 8/15/2025 | Listed for sale | $725,000$213/sqft |
Source: Maine Listings #1634368 Report a problem | ||


Sell for more on Zillow
Get a Zillow Showcase℠ listing at no additional cost and you could sell for .
$746,700
2% more
+$14,934
With Zillow Showcase(estimated)
$761,634
